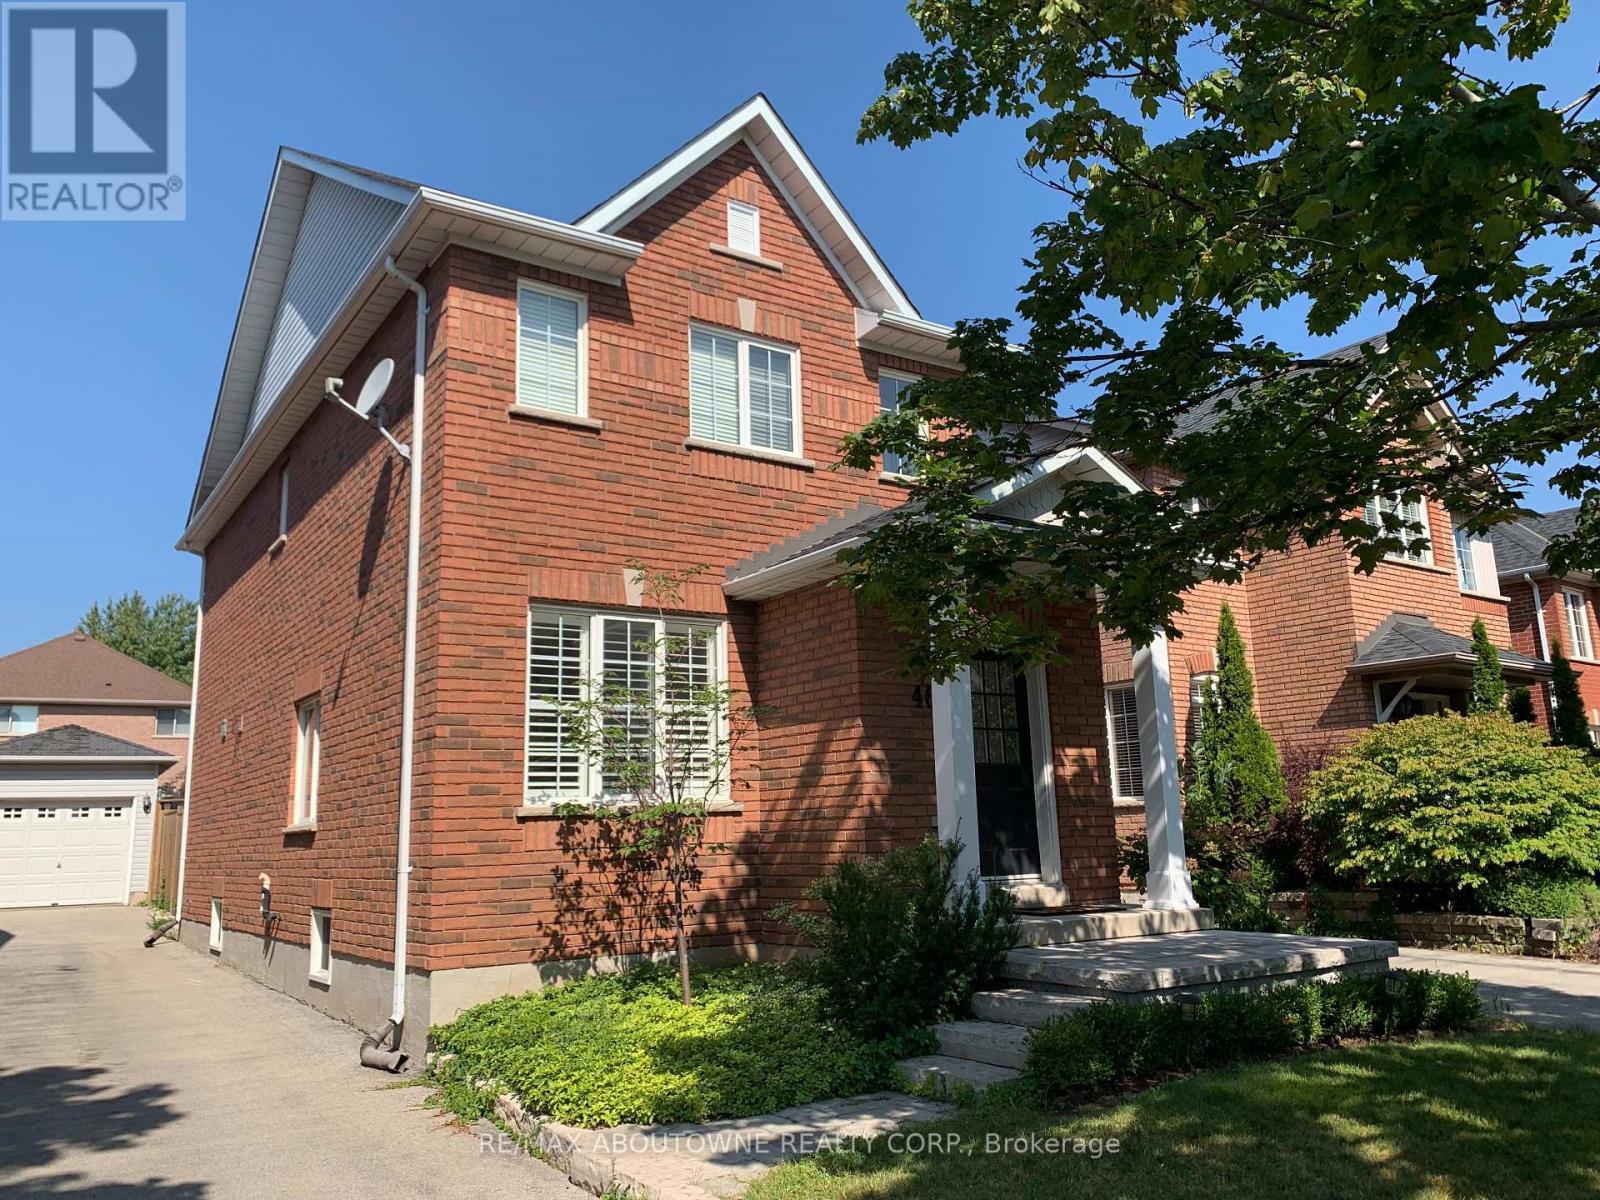
 1 / 25
469 AMBLESIDE DRIVE
Oakville (RO River Oaks), Ontario, L6H6N7
Price on request
Bedrooms
4
Bathrooms
3
Parking
5
About this property
Don't miss this 3+1 bedroom, 2.5 bath "Carriage-Style" detached 2 storey home with finished basement on one of the most sought-after streets in River Oaks! Great open layout boasting 9ft ceilings and gleaming hardwood flooring on the main level, custom eat-in kitchen w/large centre island and double French door walk-out to backyard w/newer deck, fencing and beautiful landscaping both front and back. New furnace. Walk to great schools, parks and trails. Easy access to transit, OTMH, 2 rec centres, shopping and more. Tenant to pay utilities. No pets/smokers please. Credit check, rental application, employment letter and references required. (id:66779)
Rooms
| Living room | Ground level | — |
| Kitchen | Ground level | — |
| Family room | Ground level | — |
| Primary Bedroom | Second level | — |
| Bedroom 2 | Second level | — |
| Bedroom 3 | Second level | — |
| Bedroom 4 | Basement | — |
| Recreational, Games room | Basement | — |
| Den | Basement | — |
Details
- Sewer
- Sanitary sewer
- Cooling
- Central air conditioning
- Fencing
- Fenced yard
- Heating
- Forced air, Natural gas
- List aor
- Toronto
- Stories
- 2
- Basement
- Finished, Full
- Appliances
- Washer, Refrigerator, Central Vacuum, Gas stove(s), Dishwasher, Dryer, Microwave, Alarm System, Window Coverings, Water Heater
- Directions
- Cross Streets: Towne/Grovehill. ** Directions: Towne/Grovehill/Ambleside.
- Fireplace
- Yes
- Lot features
- In suite Laundry
- Water source
- Municipal water
- Structure type
- House
- Parking features
- Detached Garage, Garage
- Exterior features
- Brick
- Community features
- Community Centre
- Foundation details
- Poured Concrete
- Lot size dimensions
- 36.7 x 111.6 FT
- Bedrooms above grade
- 3
- Bedrooms below grade
- 1
- Property attached
- No
More in Oakville

The trademarks REALTOR®, REALTORS®, and the REALTOR® logo are controlled by The Canadian Real Estate Association (CREA) and identify real estate professionals who are members of CREA. The trademarks MLS®, Multiple Listing Service® and the associated logos are owned by CREA and identify the quality of services provided by real estate professionals who are members of CREA. Listing data is provided by the REALTOR.ca Data Distribution Facility (DDF®) and is deemed reliable but is not guaranteed accurate by CREA.