 1 / 10
468 MAIN Street E Unit# 5
Hamilton, Ontario, L8N1K6
Price on request
Bedrooms
2
Bathrooms
1
Living area
650 square feet
Parking
1
About this property
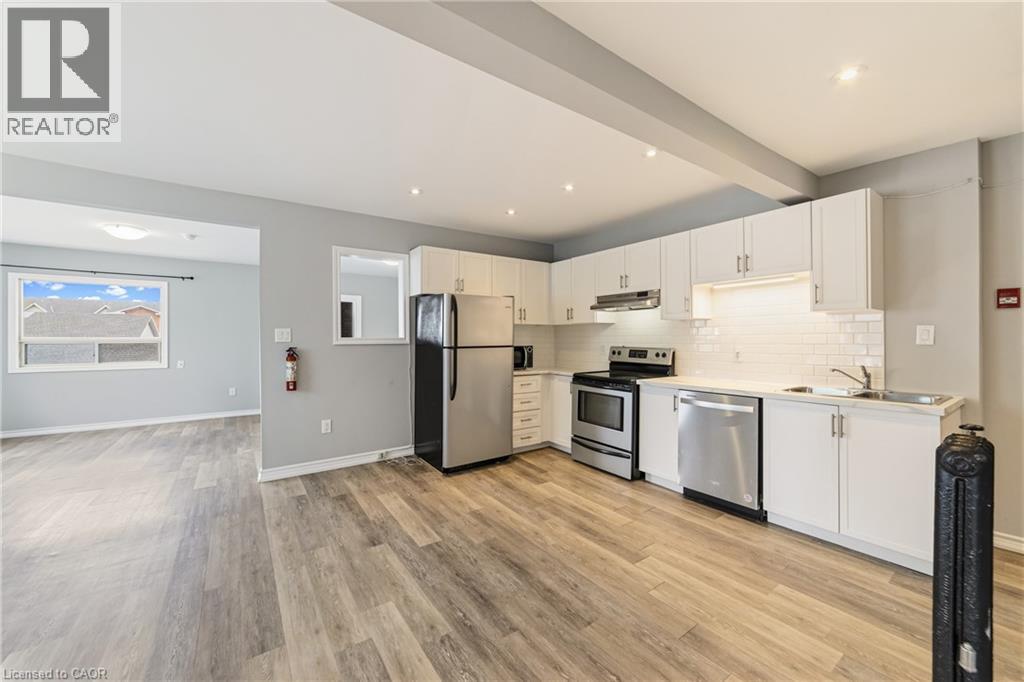
Well appointed two bedroom apartment in a convenient Hamilton location! This expansive unit offers the opportunity to live minutes from the downtown core in a mature, tree-lined neighbourhood. The kitchen features gorgeous white cabinetry, a sleek backsplash, and stainless steel appliances including a dishwasher. The large living room, dining area, and front sunroom offer a homey space to customize to your liking. Both of the bedrooms feature sizeable windows ample closet space. The four piece bathroom has recently been updated. Major public transit routes are accessible steps from the building's front door. Numerous grocery, shopping, and restaurant options are within walking distance. Tenant to pay hydro. On site parking available for $50.00 per month. (id:66779)
Rooms
| 4pc Bathroom | Main level | — |
| Bedroom | Main level | 10'2'' x 10'4'' |
| Bedroom | Main level | 10'5'' x 10'6'' |
| Dining room | Main level | 9'4'' x 9'11'' |
| Living room | Main level | 11'6'' x 18'3'' |
| Kitchen | Main level | 4'5'' x 9'0'' |
Details
- Sewer
- Municipal sewage system
- Cooling
- None
- Heating
- Radiant heat, Electric
- List aor
- Cornerstone
- Stories
- 1
- Basement
- None
- Appliances
- Refrigerator, Dishwasher, Stove, Microwave
- Directions
- Corner of Main Street East & Ontario Avenue.
- Fireplace
- No
- Lot features
- Corner Site, Laundry- Coin operated
- Water source
- Municipal water
- Structure type
- Apartment
- Parking features
- Open
- Exterior features
- Brick
- Community features
- High Traffic Area, Community Centre
- Zoning description
- C5
- Architectural style
- Other
- Bedrooms above grade
- 2
- Bedrooms below grade
- 0
- Property attached
- Yes
- Above grade finished area
- 650
- Association fee includes
- Property Management, Heat, Water
More in Hamilton




The trademarks REALTOR®, REALTORS®, and the REALTOR® logo are controlled by The Canadian Real Estate Association (CREA) and identify real estate professionals who are members of CREA. The trademarks MLS®, Multiple Listing Service® and the associated logos are owned by CREA and identify the quality of services provided by real estate professionals who are members of CREA. Listing data is provided by the REALTOR.ca Data Distribution Facility (DDF®) and is deemed reliable but is not guaranteed accurate by CREA.