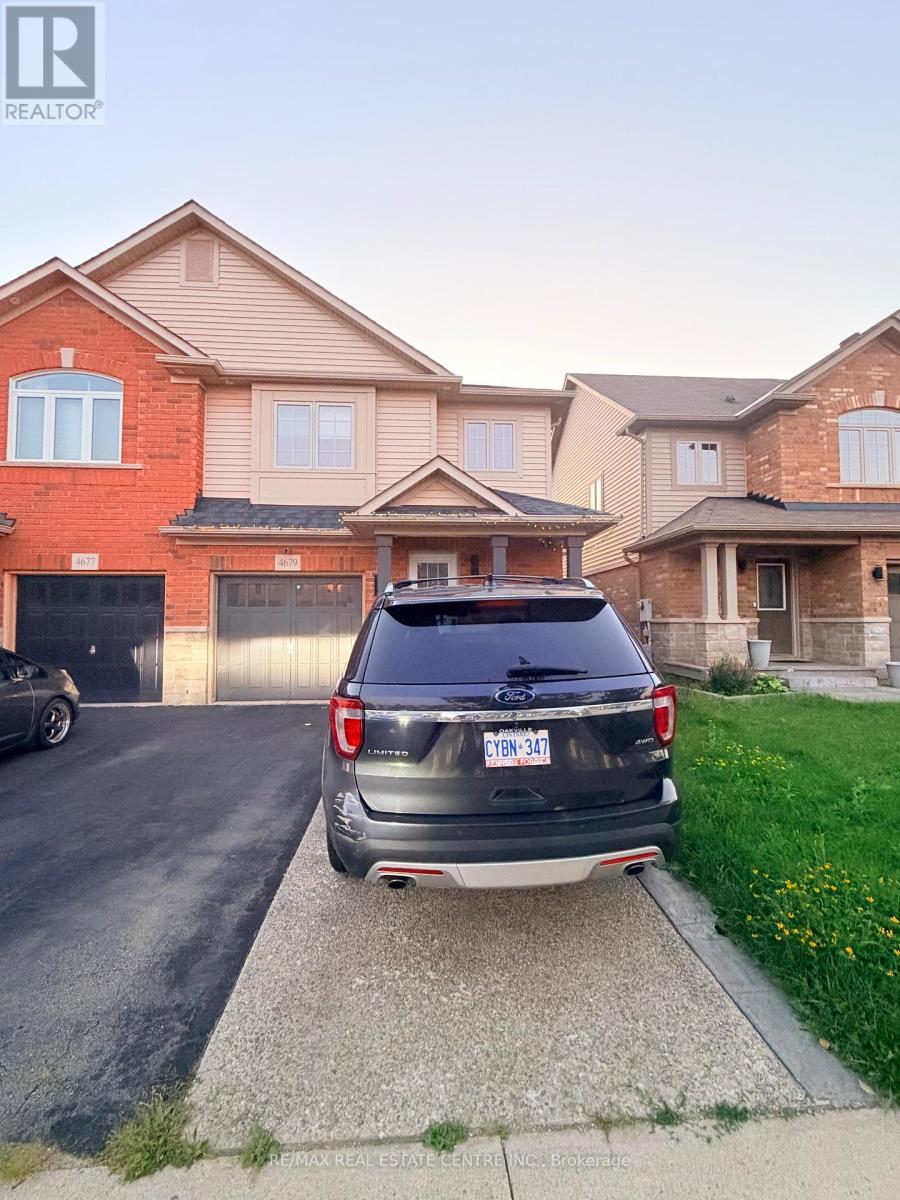
 1 / 25
4679 THOMAS ALTON BOULEVARD
Burlington (Alton), Ontario, L7M0J7
Price on request
Bedrooms
3
Bathrooms
3
Parking
2
About this property
**For Lease | Fully Furnished | Alton Village**Welcome to this **beautifully renovated 3-bedroom, 4-bathroom home** in the family-friendly community of Alton Village. Fully renovated from top to bottom with **high-end finishes and elegant furnishings**, this home is truly move-in ready. The main floor features beautiful hardwood flooring, a welcoming dining area, spacious living room, and a modern kitchen equipped with **stainless steel appliances**. Walk out to the deck and enjoy the professionally landscaped backyard-perfect for relaxing or entertaining. Upstairs offers **three generous bedrooms**, including a primary suite with a walk-in closet and luxurious ensuite, plus a convenient main bathroom. The **finished basement with an additional bathroom** provides excellent extra living space for a family room, home office, or recreation area.**Fully furnished with high-end furniture, tastefully decorated, and ready to enjoy.** Ideally located close to schools, parks, shopping, restaurants, transit, and all the amenities Alton Village has to offer.**A rare opportunity to lease a stylish, fully furnished and completely renovated family home in one of Burlington's most desirable communities!** (id:66779)
Rooms
| Bathroom | Second level | — |
| Bathroom | Second level | — |
| Primary Bedroom | Second level | — |
| Bedroom 2 | Second level | — |
| Partial bathroom | Main level | — |
| Bedroom 3 | Second level | — |
| Living room | Main level | — |
| Kitchen | Main level | — |
| Dining room | Main level | — |
Details
- Sewer
- Sanitary sewer
- Cooling
- Central air conditioning
- Heating
- Forced air, Natural gas
- List aor
- Toronto
- Stories
- 2
- Basement
- Finished, N/A
- Flooring
- Tile, Hardwood, Carpeted, Ceramic
- Utilities
- Sewer, Electricity, Cable
- Directions
- Cross Streets: Thomas Alton & Hopkins Dr. ** Directions: Appleby Line North Of Dundas.
- Fireplace
- No
- Water source
- Municipal water
- Structure type
- House
- Parking features
- Attached Garage, Garage
- Exterior features
- Brick, Aluminum siding
- Community features
- School Bus
- Foundation details
- Poured Concrete
- Lot size dimensions
- 24.6 x 85.3 FT
- Bedrooms above grade
- 3
- Property attached
- Yes
More in Burlington

The trademarks REALTOR®, REALTORS®, and the REALTOR® logo are controlled by The Canadian Real Estate Association (CREA) and identify real estate professionals who are members of CREA. The trademarks MLS®, Multiple Listing Service® and the associated logos are owned by CREA and identify the quality of services provided by real estate professionals who are members of CREA. Listing data is provided by the REALTOR.ca Data Distribution Facility (DDF®) and is deemed reliable but is not guaranteed accurate by CREA.