 1 / 3
1 / 3467 KLEIN Circle
Ancaster, Ontario, L9K0K3
$1,640,990
Bedrooms
4
Bathrooms
4
Living area
3,329 square feet
Parking
4
About this property
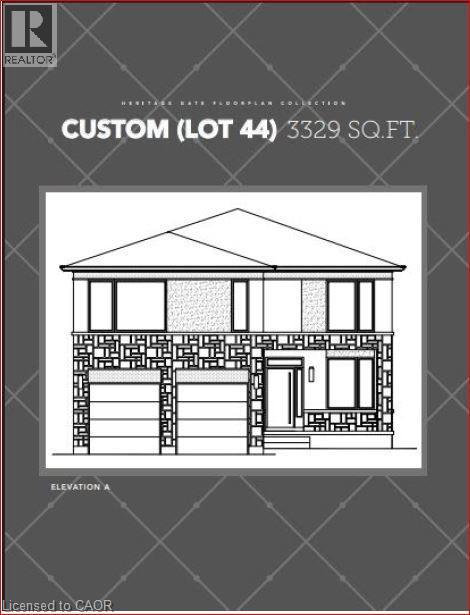
A rare opportunity to own a 3,329 sq. ft. luxury residence on an exclusive pie-shaped lot in the prestigious Meadowlands of Ancaster. To be built by a well-known, long-standing local builder, this executive 4-bed, 3.5-bath home offers an elevated living experience reserved for those who refuse to compromise on quality, space, or style. Other models are available to go on this lot as well. From the moment you arrive, the full brick exterior and architectural presence set a tone of modern sophistication. Inside, every detail is thoughtfully curated from the quartz countertops, elegant oak stairs, and a beautifully designed kitchen complete with a walk-in pantry, ideal for gourmet cooking and stylish entertaining. Each bedroom features its own private bathroom, giving your family and guests the comfort of boutique-hotel living. The covered rear porch extends your luxury outdoors, creating a stunning space for year-round enjoyment while taking full advantage of the oversized lot. Set within the Meadowlands, this home offers schools, scenic parks, trails, shopping, dining, and effortless connections to HWY 403, the LINC, and transit. Closings are scheduled for 2026, and discerning buyers still have the opportunity to select colours, finishes, and specifications allowing for a personalized, designer-level build. Opportunities like this are extremely limited. Premium pie-shaped lots paired with luxury new construction rarely become available and they never last. Secure this one before it’s gone. The Price reflects the new HST rebate guidelines and is applicable to those who meet the eligibility requirements for the rebate. (id:66779)
Rooms
| Bedroom | Second level | 12'0'' x 14'4'' |
| 5pc Bathroom | Second level | — |
| 3pc Bathroom | Second level | — |
| Bedroom | Second level | 12'0'' x 14'4'' |
| Bedroom | Second level | 13'8'' x 13'6'' |
| 5pc Ensuite bath | Second level | — |
| Primary Bedroom | Second level | 17'0'' x 20'0'' |
| Family room | Main level | 20'0'' x 14'0'' |
| Dining room | Main level | 13'0'' x 20'8'' |
| Kitchen | Main level | 10'0'' x 20'8'' |
| 2pc Bathroom | Main level | — |
| Den | Main level | 15'4'' x 8'0'' |
Details
- Sewer
- Municipal sewage system
- Cooling
- None
- Heating
- Forced air, Natural gas
- List aor
- Cornerstone
- Stories
- 2
- Basement
- Unfinished, Full
- Directions
- RYMAL TO NORTH ON SPRINGBROOK, WEST ON SHARP TO KLEIN CIRCLE
- Fireplace
- No
- Water source
- Municipal water
- Structure type
- House
- Parking features
- Attached Garage
- Exterior features
- Brick
- Community features
- Community Centre
- Foundation details
- Poured Concrete
- Zoning description
- R4-563
- Bedrooms above grade
- 4
- Bedrooms below grade
- 0
- Property attached
- No
- Above grade finished area
- 3,329
More in Ancaster

The trademarks REALTOR®, REALTORS®, and the REALTOR® logo are controlled by The Canadian Real Estate Association (CREA) and identify real estate professionals who are members of CREA. The trademarks MLS®, Multiple Listing Service® and the associated logos are owned by CREA and identify the quality of services provided by real estate professionals who are members of CREA. Listing data is provided by the REALTOR.ca Data Distribution Facility (DDF®) and is deemed reliable but is not guaranteed accurate by CREA.