 1 / 25
467 KEELE STREET
Toronto (Junction Area), Ontario, M6N3E1
$959,000
Bedrooms
5
Bathrooms
3
Parking
2
About this property
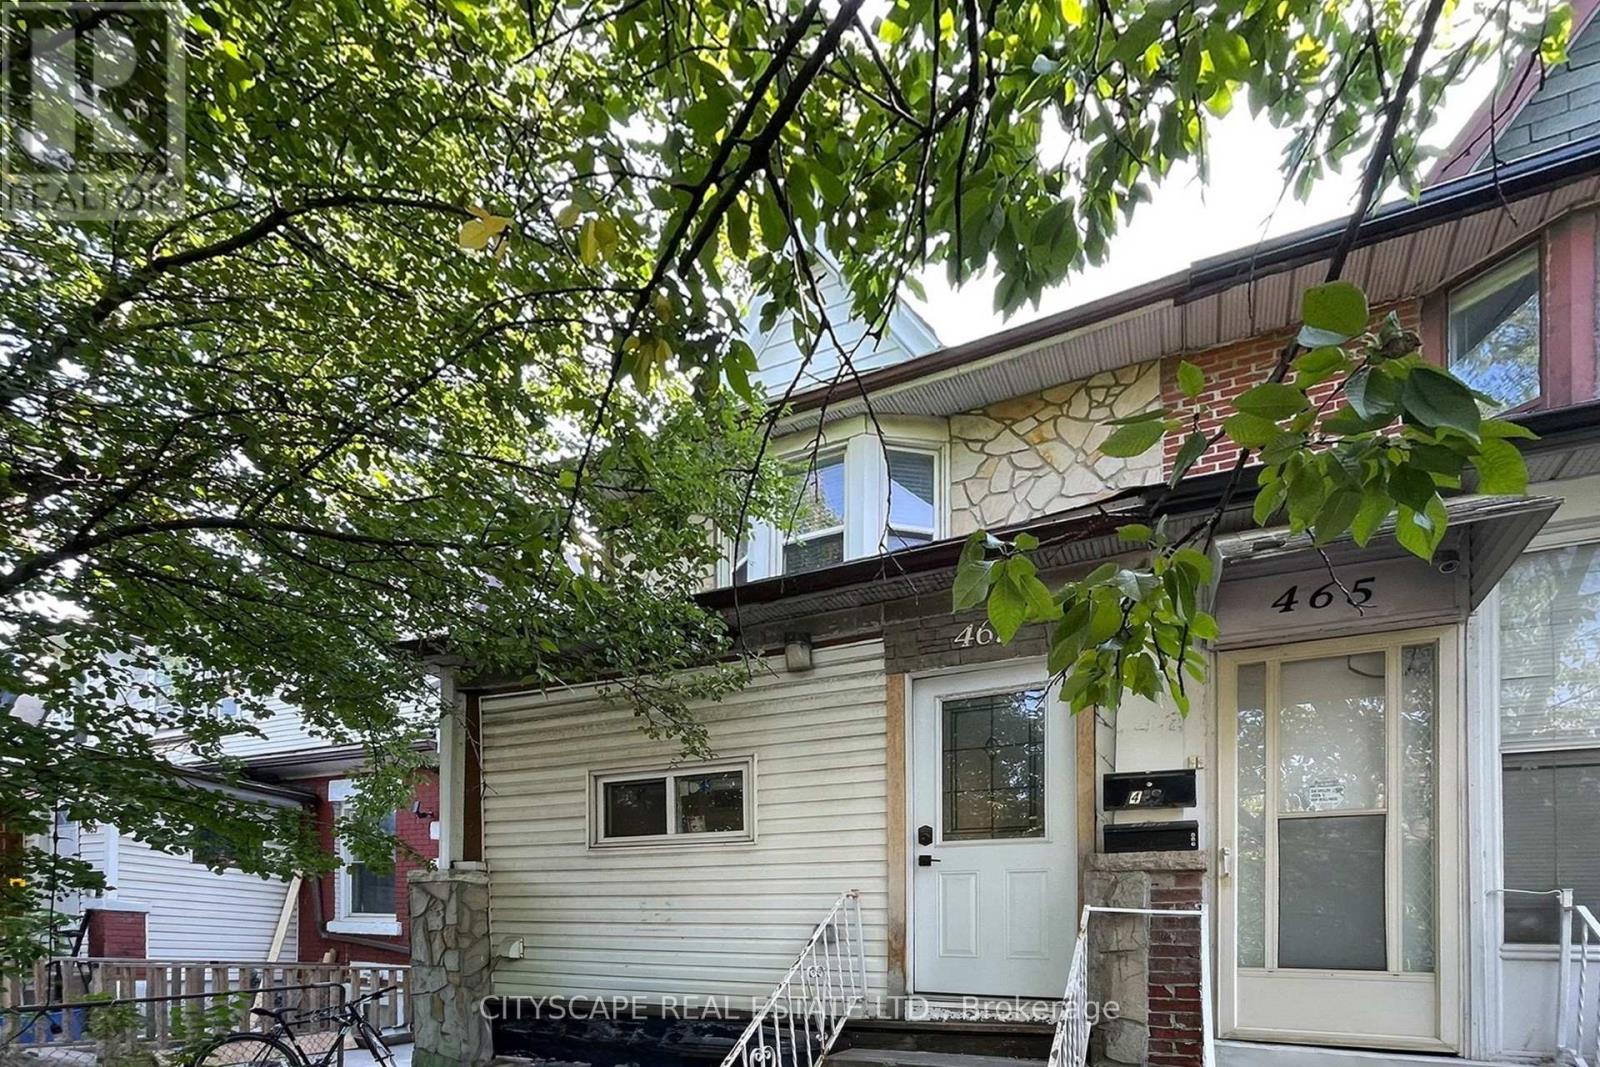
This is the recently renovated and converted multi-unit property you've been looking for. Greatfor investors and end users. Each self contained unit has been meticulously designed with agreat layout, allowing 3 functional and stylish units. Each unit is open concept and modern,attracting AAA tenants to achieve over 7% gross cap rate. Or live in one unit and rent out theothers.This property is turn key and well maintained, easy to manage with key pad entry and lockboxset up. The main floor is a 2 bedroom unit, the second floor also has 2 bedrooms where one roomwalks out to a balcony. The basement is a well designed 1 bedroom unit. Laundry is shared andlocated on the main floor. 2 parking spots, accessible by lane way. There is also a beautifulshared front yard set up with seating to relax.Location is unbeatable, in trendy Junction area. Big box stores and restaurants across thestreet and The Stockyards is close by for all your shopping needs. TTC is right at yourdoorstep. (id:66779)
Rooms
| Living room | Second level | — |
| Kitchen | Second level | — |
| Primary Bedroom | Second level | — |
| Bedroom 2 | Second level | — |
Details
- Sewer
- Sanitary sewer
- Cooling
- Central air conditioning
- Heating
- Forced air, Natural gas
- List aor
- Toronto
- Stories
- 2
- Basement
- Apartment in basement, Separate entrance, N/A, N/A
- Flooring
- Laminate
- Appliances
- Window Coverings
- Directions
- Keele St / N of Dundas
- Fireplace
- No
- Lot features
- Carpet Free
- Water source
- Municipal water
- Structure type
- House
- Parking features
- No Garage
- Tax annual amount
- 5,806
- Exterior features
- Brick, Stone
- Security features
- Smoke Detectors
- Community features
- Community Centre
- Foundation details
- Unknown
- Lot size dimensions
- 19 x 120 FT
- Bedrooms above grade
- 4
- Bedrooms below grade
- 1
- Property attached
- Yes
More in Toronto




The trademarks REALTOR®, REALTORS®, and the REALTOR® logo are controlled by The Canadian Real Estate Association (CREA) and identify real estate professionals who are members of CREA. The trademarks MLS®, Multiple Listing Service® and the associated logos are owned by CREA and identify the quality of services provided by real estate professionals who are members of CREA. Listing data is provided by the REALTOR.ca Data Distribution Facility (DDF®) and is deemed reliable but is not guaranteed accurate by CREA.