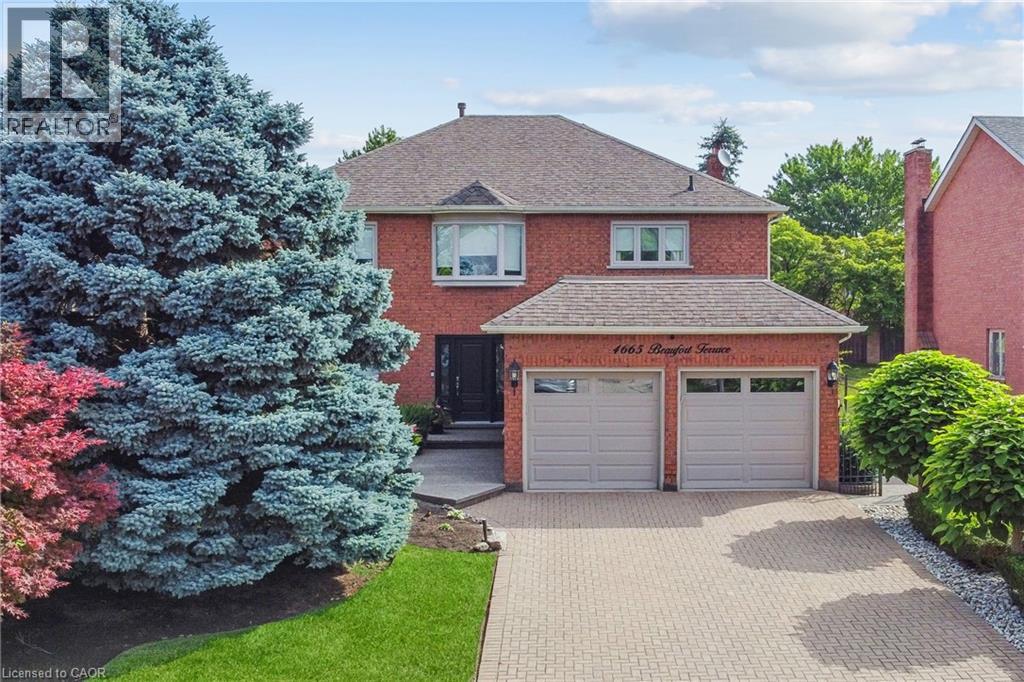
 1 / 25
4665 BEAUFORT Terrace
Mississauga, Ontario, L5M3J1
$1,599,000
Bedrooms
4
Bathrooms
3
Living area
2,740 square feet
Parking
6
Year built
1986
About this property
Tucked away in a prestigious enclave of executive homes, this 4-bedroom, 3-bathroom detached residence has been lovingly maintained and thoughtfully updated by its original owner. The main floor offers a spacious and functional plan. Step inside to a bright and inviting layout designed for both family living and entertaining. The formal living and dining are perfect for hosting gatherings while the separate family room provides a warm retreat for everyday relaxation. The modernized kitchen features custom cabinetry, built-in stainless-steel appliances, granite countertops, and a spacious breakfast area with large windows overlooking the picturesque backyard. Step out onto the expansive covered deck and take in the beautifully landscaped gardens-fully irrigated for easy maintenance. The backyard oasis also includes a gazebo, perfect for outdoor dining, and a charming garden shed for additional storage. Completing the main level is a convenient powder room, a well-equipped laundry room with ample storage, and direct access to the oversized double-car garage. Upstairs, the primary suite features a spacious layout, large window and a private ensuite bathroom with a soaking tub and separate shower. Three additional generously sized bedrooms offer plenty of closet space and share a well-appointed main bathroom. Located in the highly sought-after Erin Mills community, this home offers easy access to top-rated schools, major highways, Erin Mills Town Centre, parks, walking trails, and Credit Valley Hospital. Whether you're commuting or enjoying the nearby amenities, this location is second to none. Don't miss this rare opportunity to own a beautifully maintained home in one of Mississauga's premier neighborhoods! (id:66779)
Rooms
| Cold room | Basement | 5'4'' x 6'3'' |
| Utility room | Basement | 11'10'' x 23'1'' |
| Storage | Basement | 12'8'' x 30'7'' |
| Storage | Basement | 12'9'' x 30'7'' |
| 5pc Bathroom | Second level | — |
| Bedroom | Second level | 10'1'' x 13'3'' |
| Bedroom | Second level | 12'11'' x 13'10'' |
| Bedroom | Second level | 9'3'' x 13'11'' |
| Full bathroom | Second level | — |
| Primary Bedroom | Second level | 12'3'' x 17'7'' |
| 2pc Bathroom | Main level | — |
| Laundry room | Main level | 6'7'' x 10'7'' |
| Family room | Main level | 12'9'' x 20'2'' |
| Dining room | Main level | 12'8'' x 14'4'' |
| Living room | Main level | 12'8'' x 15'11'' |
| Breakfast | Main level | 11'10'' x 12'8'' |
| Kitchen | Main level | 10'5'' x 11'10'' |
| Foyer | Main level | 11'11'' x 15'11'' |
Details
- Sewer
- Municipal sewage system
- Cooling
- Central air conditioning
- Heating
- Forced air
- List aor
- Cornerstone
- Stories
- 2
- Basement
- Unfinished, Full
- Year built
- 1,986
- Directions
- Eglington Ave W & Mississauga Rd
- Fireplace
- Yes
- Lot features
- Gazebo, Automatic Garage Door Opener
- Water source
- Municipal water
- Structure type
- House
- Fireplaces total
- 1
- Parking features
- Attached Garage
- Tax annual amount
- 10,824.66
- Exterior features
- Brick
- Community features
- Quiet Area
- Fireplace features
- Wood, Other - See remarks
- Foundation details
- Poured Concrete
- Zoning description
- RS
- Bedrooms above grade
- 4
- Bedrooms below grade
- 0
- Property attached
- No
- Above grade finished area
- 2,740
More in Mississauga




The trademarks REALTOR®, REALTORS®, and the REALTOR® logo are controlled by The Canadian Real Estate Association (CREA) and identify real estate professionals who are members of CREA. The trademarks MLS®, Multiple Listing Service® and the associated logos are owned by CREA and identify the quality of services provided by real estate professionals who are members of CREA. Listing data is provided by the REALTOR.ca Data Distribution Facility (DDF®) and is deemed reliable but is not guaranteed accurate by CREA.