 1 / 18
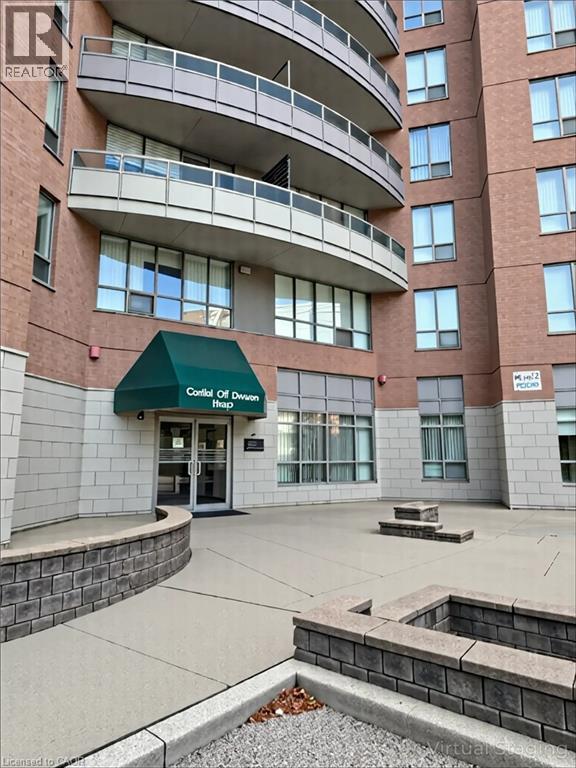
4640 KIMBERMOUNT Avenue Unit# 707
Mississauga, Ontario, L5M5W6
$439,900
Bedrooms
2
Bathrooms
2
Living area
823 square feet
Parking
1
Year built
2001
About this property
Bright Beautiful Updated 2 Bedroom 2 Bathroom Suite in a well maintained boutique 65+ Senior Lifestyle Building. Open concept layout offers fresh neutral decor & hardwood flooring throughout. Fantastic spacious primary bedroom with 2 closets, ensuite with walk-in shower. Good size private balcony with Northwest Views. Conveniently located in Central Erin Mills, adjacent to the Amica Building and close to Erin Mills Town Centre, Hwy 403, City of Mississauga and GO Transit and Credit Valley Hospital. (id:66779)
Rooms
| 3pc Bathroom | Main level | — |
| Bedroom | Main level | 8'10'' x 10'8'' |
| 3pc Bathroom | Main level | — |
| Primary Bedroom | Main level | 10'2'' x 14'10'' |
| Dining room | Main level | 9'4'' x 17'2'' |
| Living room | Main level | 9'4'' x 17'2'' |
| Kitchen | Main level | 7'11'' x 7'11'' |
Details
- Sewer
- Municipal sewage system
- Cooling
- Central air conditioning
- Heating
- Heat Pump, Forced air
- List aor
- Cornerstone
- Stories
- 1
- Basement
- None
- Year built
- 2,001
- Appliances
- Washer, Refrigerator, Dishwasher, Stove, Dryer, Hood Fan, Window Coverings
- Directions
- Winston Churchill Blvd/Eglinton Ave
- Fireplace
- No
- Lot features
- Balcony
- Water source
- Municipal water
- Structure type
- Apartment
- Association fee
- 961
- Parking features
- Underground, None
- Tax annual amount
- 2,698
- Exterior features
- Concrete, Brick Veneer
- Zoning description
- RM7D5
- Architectural style
- Other
- Bedrooms above grade
- 2
- Bedrooms below grade
- 0
- Property attached
- Yes
- Above grade finished area
- 823
- Association fee includes
- Cable TV, Water, Insurance, Parking
- Association fee frequency
- Monthly
More in Mississauga

The trademarks REALTOR®, REALTORS®, and the REALTOR® logo are controlled by The Canadian Real Estate Association (CREA) and identify real estate professionals who are members of CREA. The trademarks MLS®, Multiple Listing Service® and the associated logos are owned by CREA and identify the quality of services provided by real estate professionals who are members of CREA. Listing data is provided by the REALTOR.ca Data Distribution Facility (DDF®) and is deemed reliable but is not guaranteed accurate by CREA.