 1 / 25
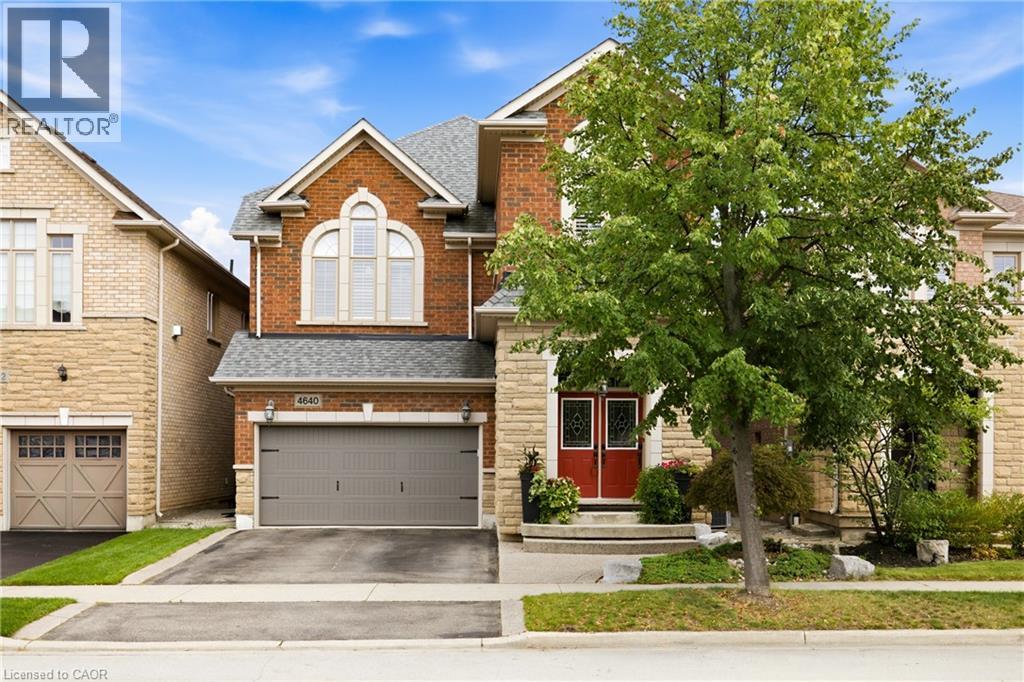
4640 KEARSE Street
Burlington, Ontario, L7M0E2
$1,399,900
Bedrooms
4
Bathrooms
4
Living area
3,488 square feet
Parking
4
Year built
2008
About this property
Welcome to this move-in-ready 4-bedroom, 3.5-bath home, ideally situated on a quiet, family-friendly street in Burlington’s sought-after Alton community. Exceptional curb appeal features a striking stone exterior, double front doors, pebble stone steps and double-car garage. Inside, hardwood flooring spans both levels, complemented by smooth ceilings, potlights, upgraded lighting and California shutters throughout. The main level offers a spacious, thoughtfully designed layout with a separate dining room featuring elegant coffered ceilings, opening to the inviting living room. A large window fills the space with natural light, while the double-sided fireplace creates a warm and welcoming atmosphere. A standout loft family room boasts soaring ceilings and a gorgeous arched window, providing the perfect additional gathering space. At the heart of the home, the large eat-in kitchen features quartz countertops, stainless steel appliances and ample cabinetry. A walk-out leads to the private backyard, making outdoor entertaining effortless, with a convenient gas line ready for the BBQ. Upstairs, four generously sized bedrooms provide plenty of space for a growing family. The primary retreat features a walk-in closet and an ensuite with quartz counters, glass shower and relaxing soaker tub. The finished lower level extends the living space with a rec room, cozy fireplace with stunning stone feature wall, full bathroom with glass shower, separate garage entrance, ample storage and stylish kitchenette/wine bar with sink and granite countertops—ideal for entertaining or flexible family living. Outside, enjoy the private, low-maintenance backyard with beautiful pebble stone patio, perfect for relaxing, barbecuing and entertaining. Ideally located close to top-rated schools, parks, shopping, GO Transit and major highways including the 407 and QEW. A stylish and versatile Alton home offering exceptional space, comfort and convenience. (id:66779)
Open houses
- 2026-09-1314:00:00.00 – 16:00:00.00
Rooms
| 4pc Bathroom | Second level | 7'8'' x 4'11'' |
| 3pc Bathroom | Lower level | 10'6'' x 6'2'' |
| Other | Lower level | 9'3'' x 8'5'' |
| Recreation room | Lower level | 19'5'' x 20'7'' |
| Bedroom | Second level | 11'6'' x 9'9'' |
| Bedroom | Second level | 13'5'' x 10'6'' |
| Bedroom | Second level | 11'0'' x 11'10'' |
| 5pc Ensuite bath | Second level | 9'5'' x 10'11'' |
| Primary Bedroom | Second level | 12'7'' x 15'9'' |
| Family room | Second level | 15'5'' x 17'0'' |
| Laundry room | Main level | 5'7'' x 6'1'' |
| 2pc Bathroom | Main level | 4'1'' x 6'2'' |
| Breakfast | Main level | 9'11'' x 11'0'' |
| Eat in kitchen | Main level | 11'0'' x 11'0'' |
| Dining room | Main level | 9'11'' x 12'0'' |
| Living room | Main level | 10'9'' x 17'1'' |
Details
- Sewer
- Municipal sewage system
- Cooling
- Central air conditioning
- Heating
- Forced air, Natural gas
- List aor
- Cornerstone
- Stories
- 2
- Basement
- Finished, Full
- Year built
- 2,008
- Appliances
- Washer, Refrigerator, Dishwasher, Wine Fridge, Stove, Dryer, Freezer, Wet Bar, Hood Fan, Window Coverings, Garage door opener
- Directions
- THOMAS ALTON BLVD - HOPKINGS DR. - KEARSE ST
- Fireplace
- Yes
- Lot features
- Wet bar, Automatic Garage Door Opener
- Water source
- Municipal water
- Structure type
- House
- Fireplaces total
- 2
- Parking features
- Attached Garage
- Tax annual amount
- 7,513.09
- Exterior features
- Brick, Stone
- Community features
- Community Centre
- Foundation details
- Poured Concrete
- Zoning description
- RAL1
- Architectural style
- Other
- Bedrooms above grade
- 4
- Bedrooms below grade
- 0
- Property attached
- No
- Above grade finished area
- 2,422
- Below grade finished area
- 1,066
More in Burlington

The trademarks REALTOR®, REALTORS®, and the REALTOR® logo are controlled by The Canadian Real Estate Association (CREA) and identify real estate professionals who are members of CREA. The trademarks MLS®, Multiple Listing Service® and the associated logos are owned by CREA and identify the quality of services provided by real estate professionals who are members of CREA. Listing data is provided by the REALTOR.ca Data Distribution Facility (DDF®) and is deemed reliable but is not guaranteed accurate by CREA.