 1 / 24
464 BRIMLEY ROAD
Scarborough, Ontario, M1J1A5
$759,000
Bedrooms
3
Bathrooms
1
Year built
1955
About this property
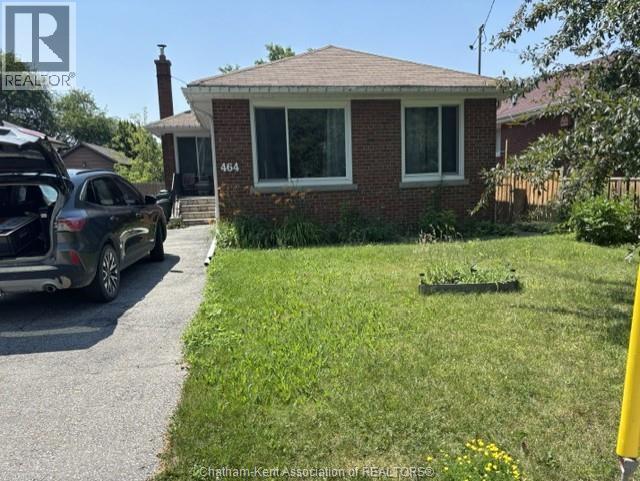
Welcome to this beautifully laid out all brick bungalow in a well sought after area. Close to the 401, Downtown, Public Schools, High Schools and shopping. Bus stop is right out front for easy transportation access and as an option to driving your car to travel around the city. 100 AMP service, Furnace, Water Heater and A/C all serviced yearly. Bedrooms are a good size and will accommodate a king size bed if you chose. With minimal updates this home could be the perfect home for a family or an excellent starter home to enter the market. The home has a side entrance to the spacious fully fenced backyard that allows for entertaining family and friends. The basement is partially finished and leaves only your imagination to finish the space to suit your needs. The laundry room is located at the bottom of the stairs leading to the basement and offers plenty of room to add another bathroom. Don't hesitate to book a viewing! (id:66779)
Rooms
| Bedroom | Main level | — |
| Bedroom | Main level | — |
| Bedroom | Main level | — |
| Laundry room | Basement | — |
| Workshop | Basement | — |
| Recreation room | Basement | — |
| Foyer | Main level | — |
| Kitchen | Main level | — |
| Living room/Dining room | Main level | — |
Details
- Cooling
- Fully air conditioned
- Heating
- Forced air, Natural gas
- List aor
- Chatham Kent
- Stories
- 1
- Tax year
- 2,026
- Flooring
- Hardwood
- Year built
- 1,955
- Fireplace
- No
- Lot features
- Double width or more driveway, Paved driveway, Side Driveway
- Structure type
- House
- Tax annual amount
- 3,000
- Exterior features
- Brick
- Foundation details
- Block
- Lot size dimensions
- 41.67 X 121.5 / 0.116 AC
- Zoning description
- RD(f12;a46
- Architectural style
- Bungalow
- Bedrooms above grade
- 3
- Bedrooms below grade
- 0
More in Scarborough

The trademarks REALTOR®, REALTORS®, and the REALTOR® logo are controlled by The Canadian Real Estate Association (CREA) and identify real estate professionals who are members of CREA. The trademarks MLS®, Multiple Listing Service® and the associated logos are owned by CREA and identify the quality of services provided by real estate professionals who are members of CREA. Listing data is provided by the REALTOR.ca Data Distribution Facility (DDF®) and is deemed reliable but is not guaranteed accurate by CREA.