 1 / 25
464 BARTLEY BULL PARKWAY
Brampton (Brampton East), Ontario, L6W2M8
$899,999
Bedrooms
4
Bathrooms
2
Parking
5
About this property
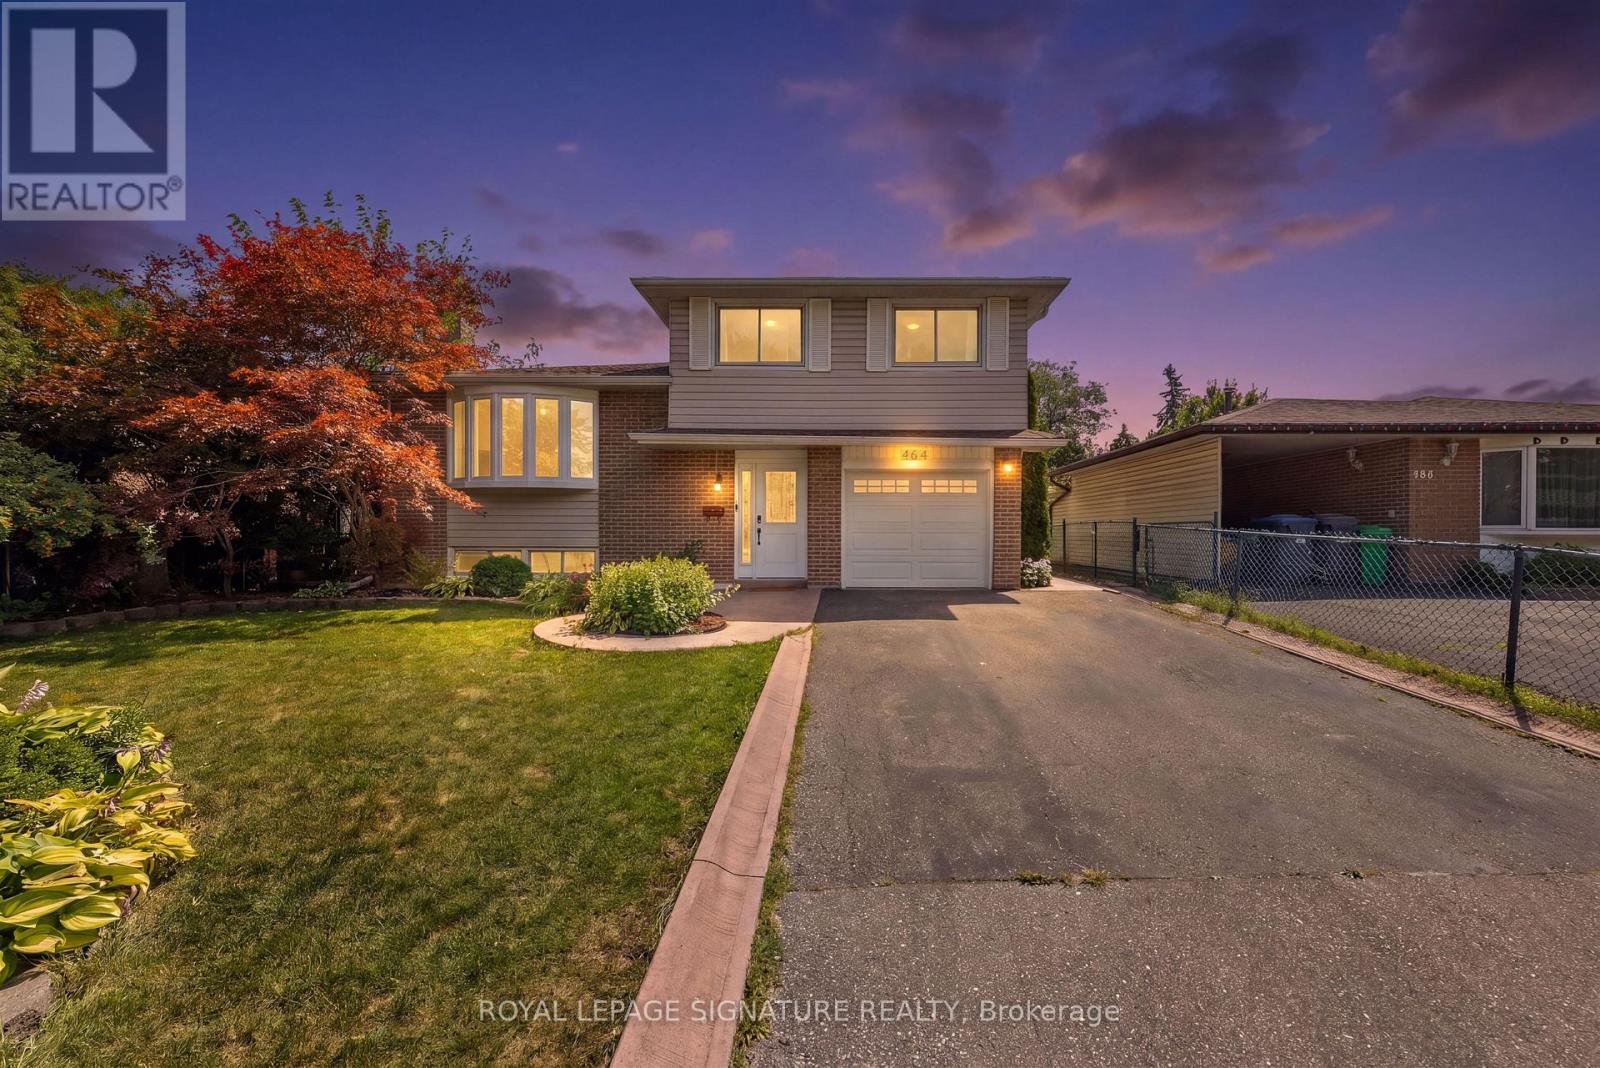
Welcome Home to 464 Bartley Bull Parkway! Situated on a deep, beautifully landscaped lot, thismeticulously maintained 4-bedroom residence offers the ultimate blend of space, comfort, andfunctionality. Featuring a bright, open-concept living and dining room with oversized windows,and an updated kitchen with a breakfast area opening onto a large rear deck ideal for seamlessindoor-outdoor entertaining. Unwind by the cozy fireplace in the main floor family room, orretreat to generously sized bedrooms with tastefully upgraded washrooms. The finished lowerlevel presents exceptional versatility with a private separate entrance, a 4th bedroom, andfantastic potential for extended family or guests. Complete with a wide double driveway andample parking, this move-in-ready gem is a must-see! (id:66779)
Open houses
- 2026-09-2014:00:00.00 – 16:00:00.00
Rooms
| Kitchen | Main level | — |
| Dining room | Main level | — |
| Living room | Main level | — |
| Primary Bedroom | Upper Level | — |
| Bedroom 2 | Upper Level | — |
| Bedroom 3 | Upper Level | — |
| Bedroom 4 | Lower level | — |
| Family room | Basement | — |
Details
- Sewer
- Sanitary sewer
- Cooling
- Central air conditioning
- Heating
- Forced air, Natural gas
- List aor
- Toronto
- Basement
- Finished, N/A
- Flooring
- Laminate
- Appliances
- Washer, Refrigerator, Dishwasher, Stove, Dryer, Garage door opener remote(s), Water Heater
- Directions
- Hwy 10 & Steeles
- Fireplace
- Yes
- Lot features
- In-Law Suite
- Water source
- Municipal water
- Structure type
- House
- Parking features
- Garage
- Tax annual amount
- 6,195.32
- Exterior features
- Brick, Vinyl siding
- Foundation details
- Concrete
- Lot size dimensions
- 50.4 x 109.8 FT
- Bedrooms above grade
- 4
- Property attached
- No
More in Brampton

The trademarks REALTOR®, REALTORS®, and the REALTOR® logo are controlled by The Canadian Real Estate Association (CREA) and identify real estate professionals who are members of CREA. The trademarks MLS®, Multiple Listing Service® and the associated logos are owned by CREA and identify the quality of services provided by real estate professionals who are members of CREA. Listing data is provided by the REALTOR.ca Data Distribution Facility (DDF®) and is deemed reliable but is not guaranteed accurate by CREA.