 1 / 13
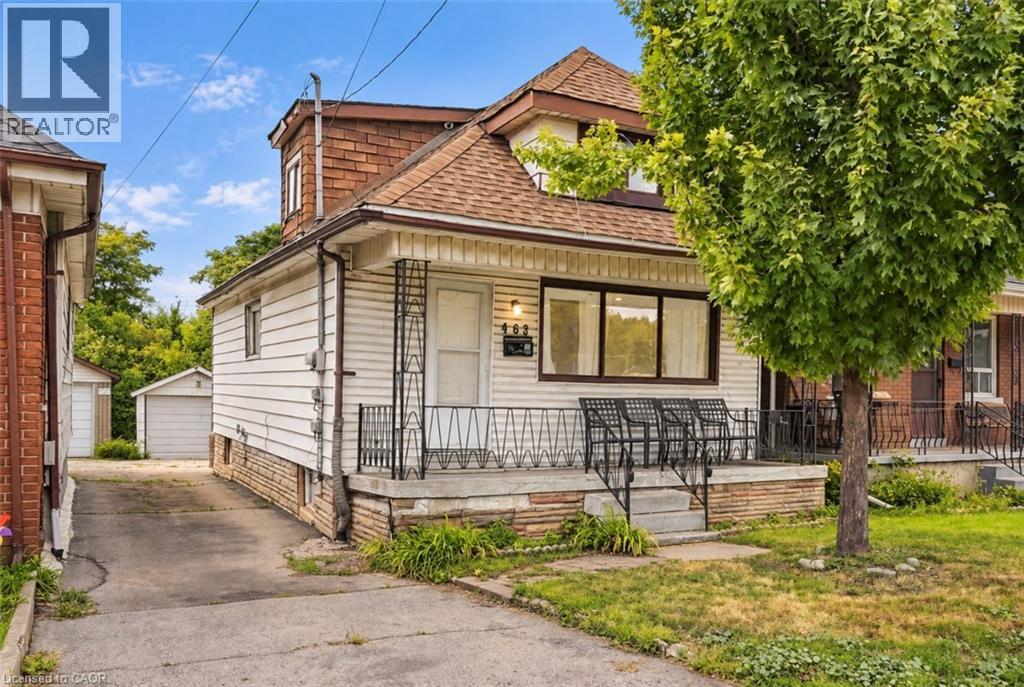
463 WELLINGTON Street N
Hamilton, Ontario, L8L5B4
$339,990
Bedrooms
3
Bathrooms
2
Living area
1,098 square feet
Parking
1
About this property
Welcome to this well-maintained 2-bedroom, 2-bathroom home offering the perfect blend of comfort, convenience, and value. Move-in ready and thoughtfully maintained — no fixer-upper projects here! Enjoy plenty of street parking for guests, plus your own private parking spot. Whether you’re a first-time buyer, downsizing, or looking for a great investment, this is an opportunity you won’t want to miss. (id:66779)
Rooms
| Other | Basement | — |
| 4pc Bathroom | Second level | 5'3'' x 5'9'' |
| Bedroom | Second level | 30'3'' x 14'2'' |
| Primary Bedroom | Main level | 9'5'' x 9'10'' |
| Bedroom | Main level | 8'11'' x 9'6'' |
| Kitchen | Main level | 13'0'' x 8'9'' |
| Dining room | Main level | 10'9'' x 10'1'' |
| 4pc Bathroom | Main level | 6'8'' x 5'0'' |
| Living room | Main level | 9'11'' x 12'3'' |
| Foyer | Main level | 9'11'' x 4'3'' |
Details
- Sewer
- Municipal sewage system
- Cooling
- Central air conditioning
- Heating
- Forced air
- List aor
- Cornerstone
- Stories
- 1.5
- Basement
- Unfinished, Full
- Appliances
- Washer, Stove, Dryer
- Fireplace
- No
- Water source
- Municipal water
- Structure type
- House
- Parking features
- Detached Garage
- Tax annual amount
- 3,488
- Exterior features
- Wood, Vinyl siding, Brick Veneer
- Community features
- School Bus, Community Centre
- Zoning description
- D
- Architectural style
- Other
- Bedrooms above grade
- 3
- Bedrooms below grade
- 0
- Property attached
- No
- Construction materials
- Wood frame
- Above grade finished area
- 1,098
More in Hamilton

The trademarks REALTOR®, REALTORS®, and the REALTOR® logo are controlled by The Canadian Real Estate Association (CREA) and identify real estate professionals who are members of CREA. The trademarks MLS®, Multiple Listing Service® and the associated logos are owned by CREA and identify the quality of services provided by real estate professionals who are members of CREA. Listing data is provided by the REALTOR.ca Data Distribution Facility (DDF®) and is deemed reliable but is not guaranteed accurate by CREA.