 1 / 25
462 TERRACE WAY
Oakville (SH Sixteen Hollow), Ontario, L6M1N5
Price on request
Bedrooms
4
Bathrooms
3
Parking
2
About this property
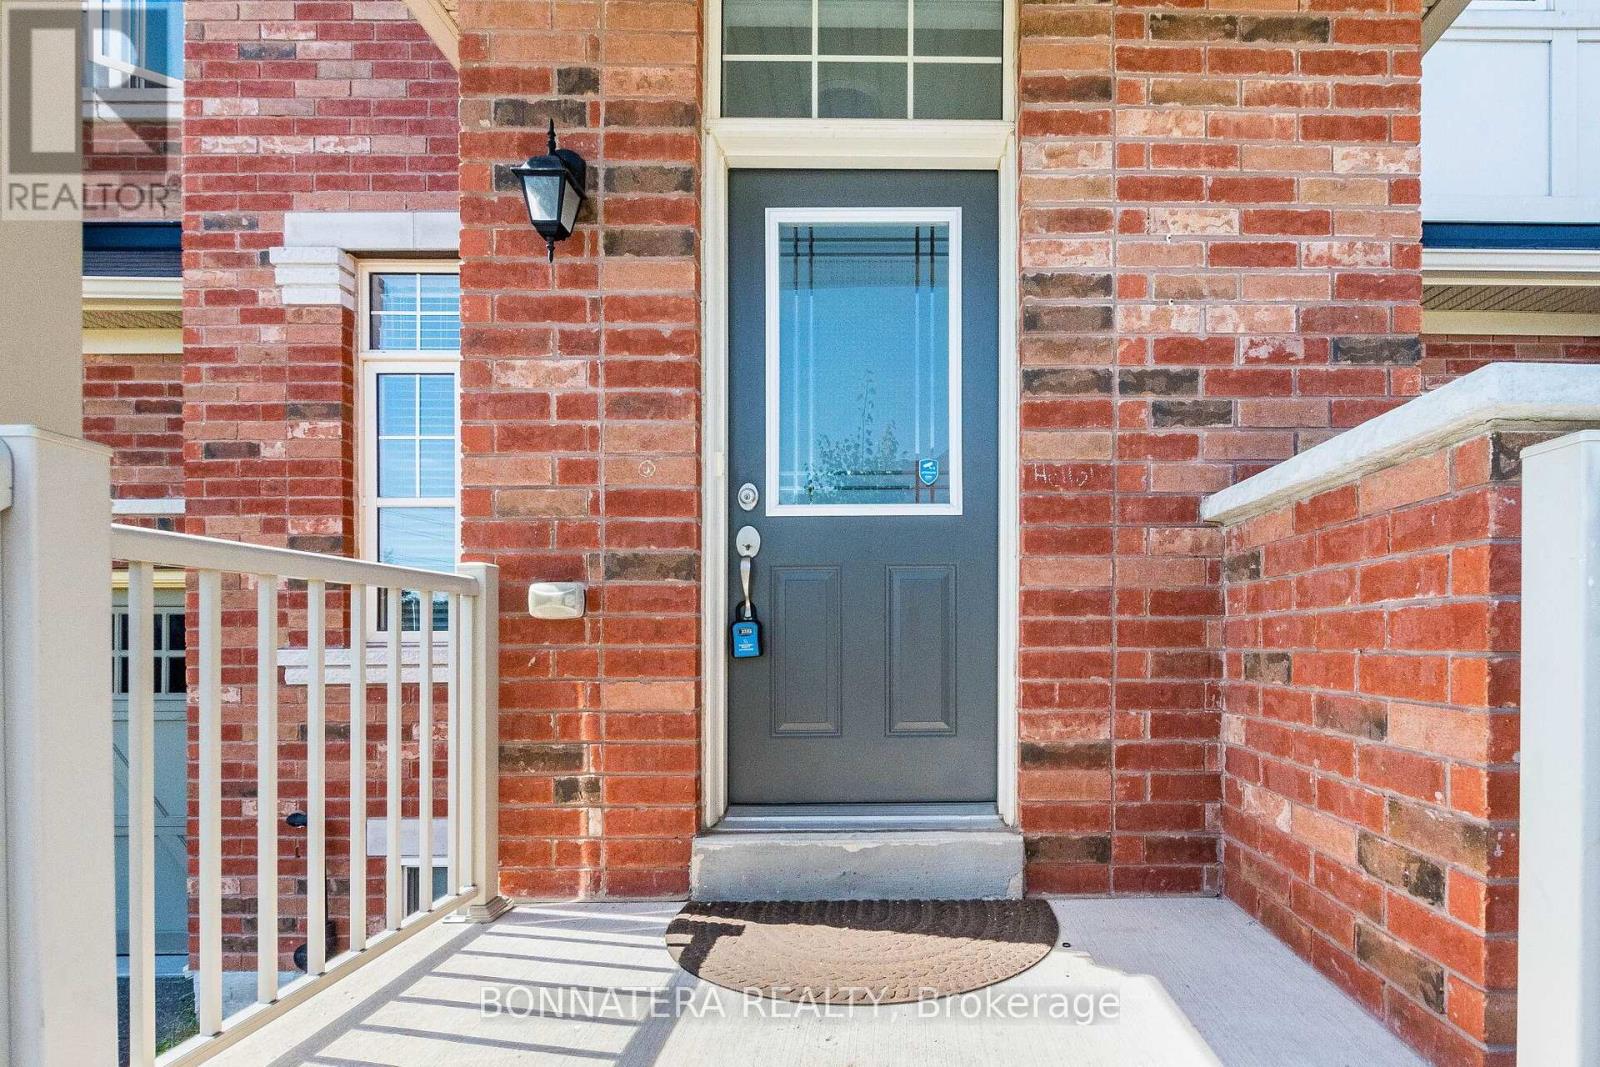
Beautiful, bright, and spacious home ideally located just minutes from the well-known King's Collegiate School! Offering approximately 2,124 sq. ft. of above-grade finished living space, this inviting home features a functional and spacious layout with separate living, dining, and family rooms.Enjoy wood floors throughout the home, including all bedrooms, complemented by elegant oak stairs with iron pickets. The modern kitchen is equipped with stainless steel appliances. The upper level offers four generously sized bedrooms and two full washrooms, while a convenient powder room is located on the main level. A second fridge is also available in the basement.A wonderful opportunity to enjoy comfort, space, and convenience in a desirable location. Available immediately! (id:66779)
Rooms
| Kitchen | Main level | — |
| Bedroom 4 | Upper Level | — |
| Bedroom 3 | Upper Level | — |
| Eating area | Main level | — |
| Family room | Main level | — |
| Dining room | Main level | — |
| Bedroom 2 | Upper Level | — |
| Living room | Main level | — |
| Primary Bedroom | Upper Level | — |
Details
- Sewer
- Sanitary sewer
- Cooling
- Central air conditioning
- Heating
- Forced air, Natural gas
- List aor
- Toronto
- Stories
- 2
- Basement
- Unfinished, N/A
- Flooring
- Hardwood
- Directions
- Neyagawa/Burnamthorpe
- Fireplace
- Yes
- Water source
- Municipal water
- Structure type
- Row / Townhouse
- Parking features
- Garage
- Exterior features
- Brick
- Foundation details
- Concrete
- Bedrooms above grade
- 4
- Property attached
- Yes
More in Oakville

The trademarks REALTOR®, REALTORS®, and the REALTOR® logo are controlled by The Canadian Real Estate Association (CREA) and identify real estate professionals who are members of CREA. The trademarks MLS®, Multiple Listing Service® and the associated logos are owned by CREA and identify the quality of services provided by real estate professionals who are members of CREA. Listing data is provided by the REALTOR.ca Data Distribution Facility (DDF®) and is deemed reliable but is not guaranteed accurate by CREA.