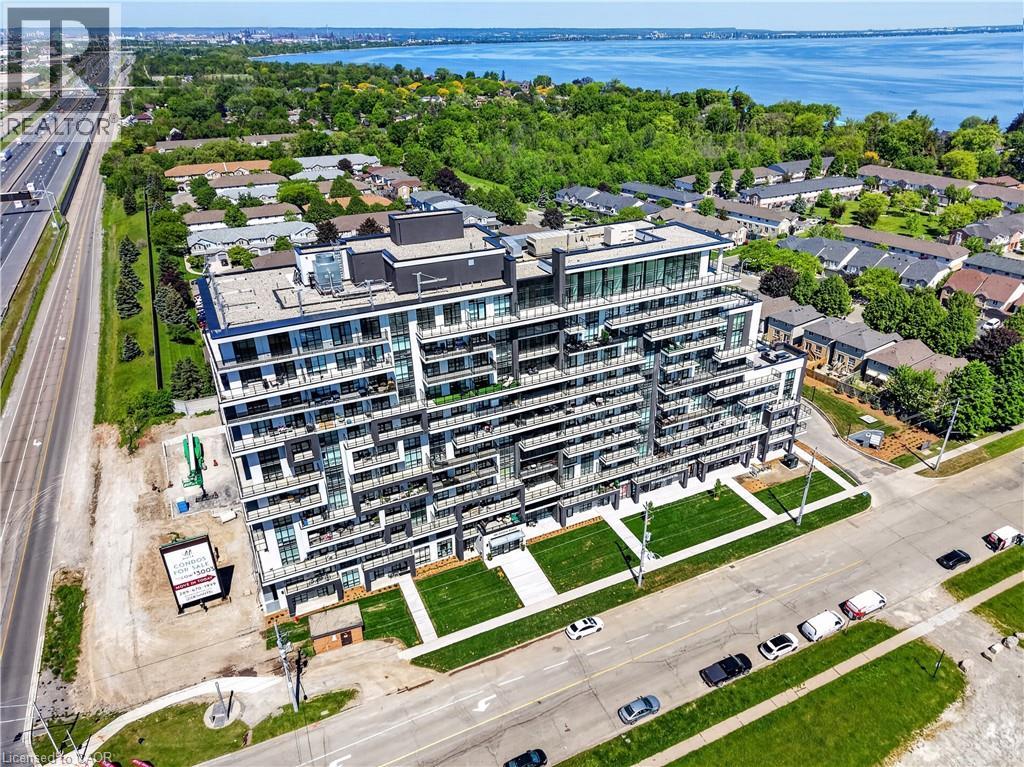
 1 / 25
461 GREEN Road Unit# 901
Stoney Creek, Ontario, L8E0L5
$449,900
Bedrooms
2
Bathrooms
1
Living area
635 square feet
Parking
1
Year built
2025
About this property
The Sapphire Floorplan is a brand new 1-bedroom + den, 1-bathroom suite being sold directly by the builder, De Santis Homes, offering 635 sq. ft. of interior living space plus a private balcony. Featuring $15,500 in premium upgrades, this unit offers pot lights, quartz countertops, modern appliances, a frameless glass walk-in shower, and extended 100cm upper kitchen cabinetry. Underground parking and locker included. Residents enjoy premium amenities including a rooftop terrace with BBQs, dining and lounge areas, community gardens, club room, media lounge, studio space, art gallery corridor, dog spa, smart parcel lockers, EV charging stations, and more, all just minutes from the GO Station, lakefront trails, shopping, restaurants, and major highway access. (id:66779)
Open houses
- 2026-09-1913:00:00.00 – 16:00:00.00
- 2026-09-2013:00:00.00 – 16:00:00.00
- 2026-09-2613:00:00.00 – 16:00:00.00
- 2026-09-2713:00:00.00 – 16:00:00.00
Rooms
| Den | Main level | 7'5'' x 8'11'' |
| Primary Bedroom | Main level | 9'0'' x 12'2'' |
| 3pc Bathroom | Main level | — |
| Living room/Dining room | Main level | 10'2'' x 11'10'' |
| Kitchen | Main level | 10'2'' x 12'7'' |
| Foyer | Main level | — |
Details
- View
- Lake view
- Sewer
- Municipal sewage system
- Cooling
- Central air conditioning
- Heating
- Heat Pump
- List aor
- Cornerstone
- Stories
- 1
- Basement
- None
- Year built
- 2,025
- Appliances
- Refrigerator, Dishwasher, Stove, Dryer, Hood Fan, Window Coverings
- Directions
- N Service Rd to Green Rd
- Fireplace
- No
- Lot features
- Ravine, Conservation/green belt, Balcony
- Water source
- Municipal water
- Structure type
- Apartment
- Association fee
- 277.95
- Parking features
- Underground, None
- Tax annual amount
- 1
- Building features
- Exercise Centre, Party Room
- Exterior features
- Brick, Stucco
- Security features
- Alarm system, Security system, Smoke Detectors, Unknown
- Community features
- Quiet Area, School Bus, Community Centre
- Foundation details
- Poured Concrete
- Zoning description
- R2
- Architectural style
- Other
- Bedrooms above grade
- 1
- Bedrooms below grade
- 1
- Property attached
- Yes
- Above grade finished area
- 635
- Association fee includes
- Landscaping, Insurance, Parking
- Association fee frequency
- Monthly
More in Stoney Creek

The trademarks REALTOR®, REALTORS®, and the REALTOR® logo are controlled by The Canadian Real Estate Association (CREA) and identify real estate professionals who are members of CREA. The trademarks MLS®, Multiple Listing Service® and the associated logos are owned by CREA and identify the quality of services provided by real estate professionals who are members of CREA. Listing data is provided by the REALTOR.ca Data Distribution Facility (DDF®) and is deemed reliable but is not guaranteed accurate by CREA.