 1 / 25
461 GREEN Road Unit# 606
Stoney Creek, Ontario, L8E0L5
$409,900
Bedrooms
2
Bathrooms
1
Living area
669 square feet
Parking
1
About this property
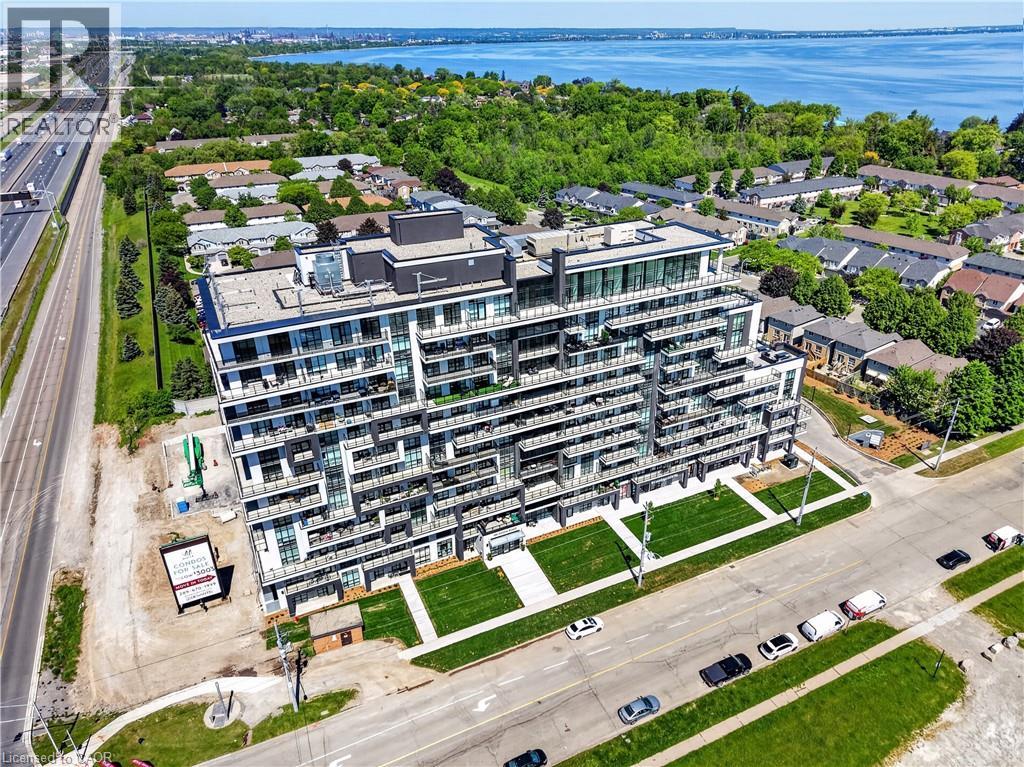
BUY NEW & SAVE! These brand-new suites are sold directly by the builder, and qualified buyers may be eligible for the New Home HST Rebate, a substantial opportunity to reduce your overall purchase cost. Wake up to beautiful lake views in this spacious 1-bedroom plus den suite offering 669 sq. ft. of modern living. Featuring desirable east and north exposures, this bright open-concept layout is filled with natural light and showcases a contemporary kitchen with quartz countertops, premium finishes, and a spacious living area that opens to a private balcony. The versatile den is ideal for a home office or additional living space, while luxury vinyl flooring in the bedroom adds a modern touch. Complete with underground parking, locker, and exceptional building amenities, this move-in-ready residence is perfectly situated just steps from the waterfront, trails, shopping, restaurants, and quick highway access—offering the perfect blend of convenience and lakeside living. (id:66779)
Open houses
- 2026-09-2713:00:00.00 – 16:00:00.00
- 2026-10-0313:00:00.00 – 16:00:00.00
- 2026-10-0413:00:00.00 – 16:00:00.00
- 2026-10-1013:00:00.00 – 16:00:00.00
- 2026-10-1113:00:00.00 – 16:00:00.00
- 2026-10-1713:00:00.00 – 16:00:00.00
- 2026-10-1813:00:00.00 – 16:00:00.00
- 2026-10-2413:00:00.00 – 16:00:00.00
- 2026-10-2513:00:00.00 – 16:00:00.00
Rooms
| 4pc Bathroom | Main level | — |
| Primary Bedroom | Main level | 9'1'' x 13'3'' |
| Living room/Dining room | Main level | 10'2'' x 15'2'' |
| Kitchen | Main level | 10'2'' x 11'6'' |
| Den | Main level | 8'2'' x 7'1'' |
Details
- View
- Lake view
- Sewer
- Municipal sewage system
- Cooling
- Central air conditioning
- Heating
- Heat Pump
- List aor
- Cornerstone
- Stories
- 1
- Basement
- None
- Appliances
- Washer, Refrigerator, Dishwasher, Stove, Dryer, Hood Fan
- Directions
- NORTH SERVICE RD TO GREEN RD
- Fireplace
- No
- Lot features
- Ravine, Conservation/green belt, Balcony
- Water source
- Municipal water
- Structure type
- Apartment
- Association fee
- 291.12
- Parking features
- Underground, None
- Building features
- Exercise Centre, Party Room
- Exterior features
- Brick, Stucco
- Security features
- Alarm system, Security system, Smoke Detectors, Unknown
- Community features
- Quiet Area, School Bus, Community Centre
- Foundation details
- Poured Concrete
- Zoning description
- R2
- Architectural style
- Other
- Bedrooms above grade
- 1
- Bedrooms below grade
- 1
- Property attached
- Yes
- Above grade finished area
- 669
- Association fee includes
- Landscaping, Insurance, Parking
- Association fee frequency
- Monthly
More in Stoney Creek

The trademarks REALTOR®, REALTORS®, and the REALTOR® logo are controlled by The Canadian Real Estate Association (CREA) and identify real estate professionals who are members of CREA. The trademarks MLS®, Multiple Listing Service® and the associated logos are owned by CREA and identify the quality of services provided by real estate professionals who are members of CREA. Listing data is provided by the REALTOR.ca Data Distribution Facility (DDF®) and is deemed reliable but is not guaranteed accurate by CREA.