 1 / 25
461 GREEN Road Unit# 319
Stoney Creek, Ontario, L8E5B4
Price on request
Bedrooms
1
Bathrooms
1
Living area
600 square feet
Parking
1
Year built
2025
About this property
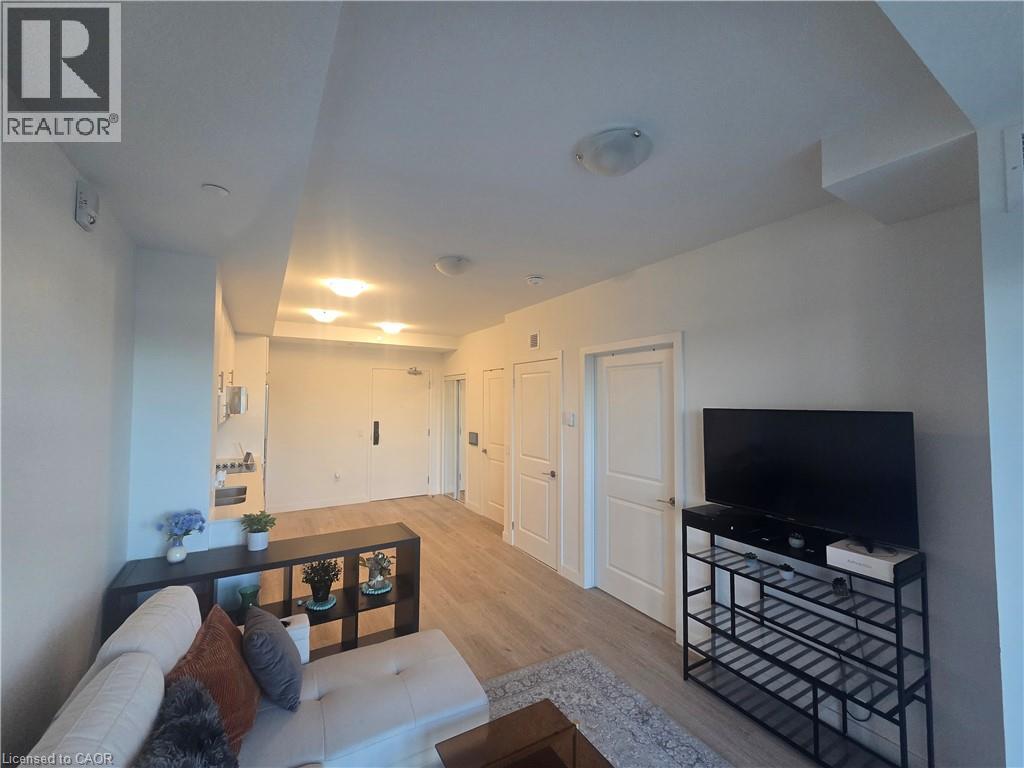
Welcome to your dream home! This bright and airy open-concept modern 1-bedroom open-concept apartment in a stunning new building with lake views! Located on the 3rd floor, this bright unit features a spacious living/dining area, a sleek kitchen, ensuite laundry, and a private balcony to enjoy the scenic surroundings. The building offers incredible amenities, including a patio with BBQs, a party room, a meeting room, and a pet wash station. You'll also have access to a parking spot and a secure locker for extra storage. Perfectly designed for comfort and convenience, this home is ideal for anyone seeking modern living with added luxuries. Schedule your viewing today and experience all this space has to offer! (id:66779)
Rooms
| Laundry room | Main level | — |
| 3pc Bathroom | Main level | — |
| Primary Bedroom | Main level | 9'1'' x 13'0'' |
| Living room/Dining room | Main level | 10'2'' x 14'4'' |
| Eat in kitchen | Main level | 10'2'' x 12'8'' |
Details
- Sewer
- Municipal sewage system
- Cooling
- Central air conditioning
- Heating
- Heat Pump, Forced air
- List aor
- Cornerstone
- Stories
- 1
- Basement
- None
- Year built
- 2,025
- Appliances
- Washer, Refrigerator, Dishwasher, Stove, Dryer, Garage door opener
- Directions
- QEW to Centennial Pkwy or Fruitland Road to North Service Road to Green Road
- Fireplace
- No
- Lot features
- Corner Site, Balcony, Automatic Garage Door Opener
- Water source
- Municipal water
- Structure type
- Apartment
- Association fee
- 0
- Parking features
- Underground, Visitor Parking
- Building features
- Party Room
- Exterior features
- Brick
- Foundation details
- Poured Concrete
- Zoning description
- R2
- Architectural style
- Other
- Bedrooms above grade
- 1
- Bedrooms below grade
- 0
- Property attached
- Yes
- Above grade finished area
- 600
- Association fee includes
- Landscaping, Insurance, Parking
- Association fee frequency
- Monthly
More in Stoney Creek

The trademarks REALTOR®, REALTORS®, and the REALTOR® logo are controlled by The Canadian Real Estate Association (CREA) and identify real estate professionals who are members of CREA. The trademarks MLS®, Multiple Listing Service® and the associated logos are owned by CREA and identify the quality of services provided by real estate professionals who are members of CREA. Listing data is provided by the REALTOR.ca Data Distribution Facility (DDF®) and is deemed reliable but is not guaranteed accurate by CREA.