 1 / 25
461 GREEN Road Unit# 1018
Stoney Creek, Ontario, L8E5B4
$399,900
Bedrooms
2
Bathrooms
1
Living area
641 square feet
Parking
1
Lot size
2 acres
About this property
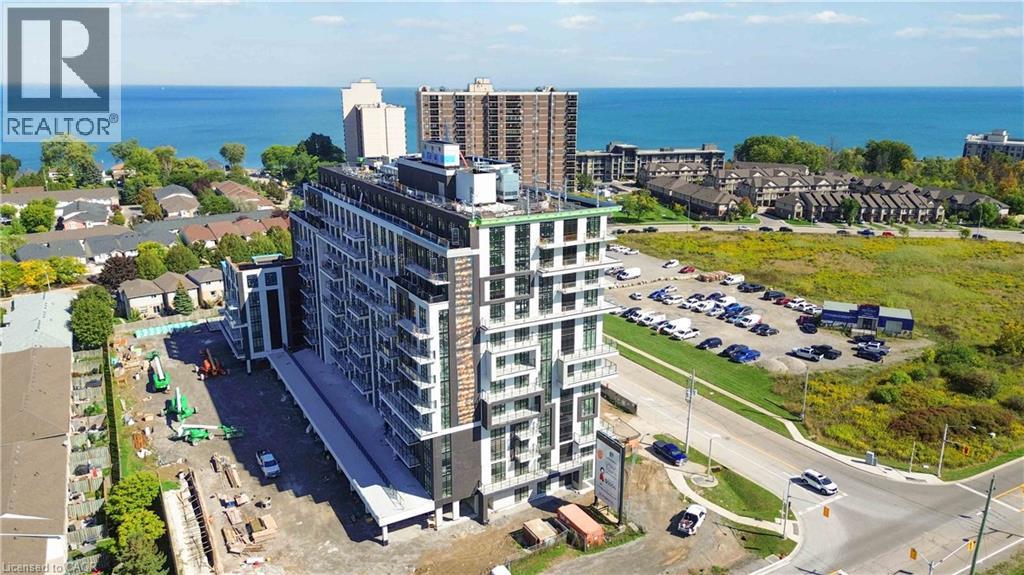
Experience sophisticated urban living in this pristine, 641 sq. ft. - 1 bedroom + Den suite plus large balcony at the newly completed Muse Condominium, a premier never lived in before, 12-storey residence by Homes by DeSantis. Perfect for young professionals or as a high-end income property, the functional layout features 9' smooth ceilings, luxury vinyl plank flooring, and a versatile den ideal for a dedicated home office or guest space. The gourmet kitchen shines with custom cabinetry with extended upper cabinets, a stainless steel appliance package, and a breakfast island that flows seamlessly into the bright living area and private over-sized balcony. Embrace the future of convenience with the integrated DeSantis Smart Suite™ technology, featuring a 10-inch voice-enabled wall pad for climate and security control, digital door locks, and automated parcel notifications. The over $14,000 upgrades package includes Quartz counters in kitchen and bath, extended upper kitchen cabinets, and upgraded flooring. This unit also includes the added value of one parking space, one storage locker and in suite laundry. Residents enjoy an unmatched lifestyle with art-inspired amenities, including a stunning 6th-floor terrace with BBQs, a fitness-focused art studio, media lounge, chef’s kitchen, and a pet spa. Ideally situated for commuters with easy access to transit and the QEW, this Tarion-warranted home offers a perfect balance of modern innovation and connectivity in the heart of Southern Ontario. (id:66779)
Rooms
| 3pc Bathroom | Main level | — |
| Primary Bedroom | Main level | 9'1'' x 12'2'' |
| Living room/Dining room | Main level | 15'3'' x 10'2'' |
| Den | Main level | 9'5'' x 6'9'' |
| Kitchen | Main level | 10'2'' x 12'8'' |
Details
- View
- City view
- Sewer
- Municipal sewage system
- Cooling
- Central air conditioning
- Heating
- Heat Pump
- List aor
- Cornerstone
- Stories
- 1
- Basement
- None
- Appliances
- Washer, Refrigerator, Water meter, Dishwasher, Stove, Dryer
- Fireplace
- No
- Lot features
- Southern exposure, Balcony
- Water source
- Municipal water
- Structure type
- Apartment
- Association fee
- 279.83
- Parking features
- Underground, Visitor Parking
- Tax annual amount
- 1
- Building features
- Exercise Centre, Party Room
- Exterior features
- Brick, Stucco
- Security features
- Alarm system, Security system, Smoke Detectors
- Lot size dimensions
- 1.86
- Zoning description
- R2
- Bedrooms above grade
- 1
- Bedrooms below grade
- 1
- Property attached
- Yes
- Above grade finished area
- 641
- Association fee includes
- Insurance, Parking
- Association fee frequency
- Monthly
More in Stoney Creek




The trademarks REALTOR®, REALTORS®, and the REALTOR® logo are controlled by The Canadian Real Estate Association (CREA) and identify real estate professionals who are members of CREA. The trademarks MLS®, Multiple Listing Service® and the associated logos are owned by CREA and identify the quality of services provided by real estate professionals who are members of CREA. Listing data is provided by the REALTOR.ca Data Distribution Facility (DDF®) and is deemed reliable but is not guaranteed accurate by CREA.