 1 / 25
4607 - 3900 CONFEDERATION PARKWAY
Mississauga (City Centre), Ontario, L5B0M3
Price on request
Bedrooms
2
Bathrooms
2
Parking
1
About this property
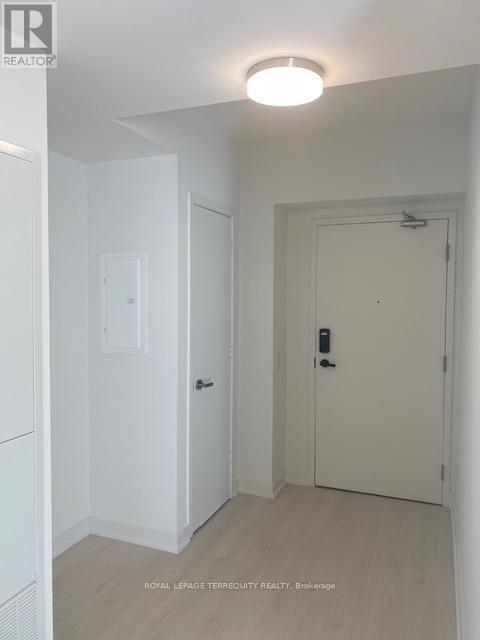
Welcome home, M1 City's Finest. Heart of Mississauga. All new exquisite, luxurious living & amenities. Custom modern & stylish. 2 Full washrooms, 2 separate bedrooms, plus Media room/space, extra large balcony with breath taking un obstructive westerly views, amazing sunsets. High ceilings, quartz counters, paneled fridge & dishwasher, high quality laminate flooring, custom window coverings, dining room & 2nd bedroom have extra ceiling lights, upgraded finishing's through out. Steps to Square One, transit, Celebration Square, Living Arts Centre, Library, Theatre, Restaurants, Parks, Trails, and everything you may want. Amazing 24hr concierge &security, rooftop terrace, BBQ lounge, party room, meeting room, games room, gym, sauna, outdoor salt pool with lounge/umbrella area, kids zone, splash pad, winter private skating rink, and so much more! You must check us out! (id:66779)
Rooms
| Living room | Flat | — |
| Dining room | Flat | — |
| Kitchen | Flat | — |
| Primary Bedroom | Flat | — |
| Bedroom 2 | Flat | — |
Details
- View
- View
- Cooling
- Central air conditioning
- Heating
- Forced air, Natural gas
- List aor
- Toronto
- Basement
- None
- Appliances
- Washer, Refrigerator, Dishwasher, Stove, Dryer, Microwave, Blinds
- Directions
- Cross Streets: Burnhamthorpe & Confederation. ** Directions: Burnhamthorpe and Confederation.
- Fireplace
- No
- Lot features
- Balcony, Carpet Free, In suite Laundry
- Pool features
- Outdoor pool
- Structure type
- Apartment
- Association name
- Duka Property Management : 905-268-3353
- Parking features
- Garage, Underground
- Building features
- Storage - Locker, Exercise Centre, Party Room, Security/Concierge
- Exterior features
- Concrete
- Community features
- Community Centre, Pets Allowed With Restrictions
- Bedrooms above grade
- 2
- Property attached
- Yes
More in Mississauga




The trademarks REALTOR®, REALTORS®, and the REALTOR® logo are controlled by The Canadian Real Estate Association (CREA) and identify real estate professionals who are members of CREA. The trademarks MLS®, Multiple Listing Service® and the associated logos are owned by CREA and identify the quality of services provided by real estate professionals who are members of CREA. Listing data is provided by the REALTOR.ca Data Distribution Facility (DDF®) and is deemed reliable but is not guaranteed accurate by CREA.