 1 / 25
4605 - 5 BUTTERMILL AVENUE
Vaughan (Vaughan Corporate Centre), Ontario, L4K0J5
Price on request
Bedrooms
2
Bathrooms
2
Parking
0
About this property
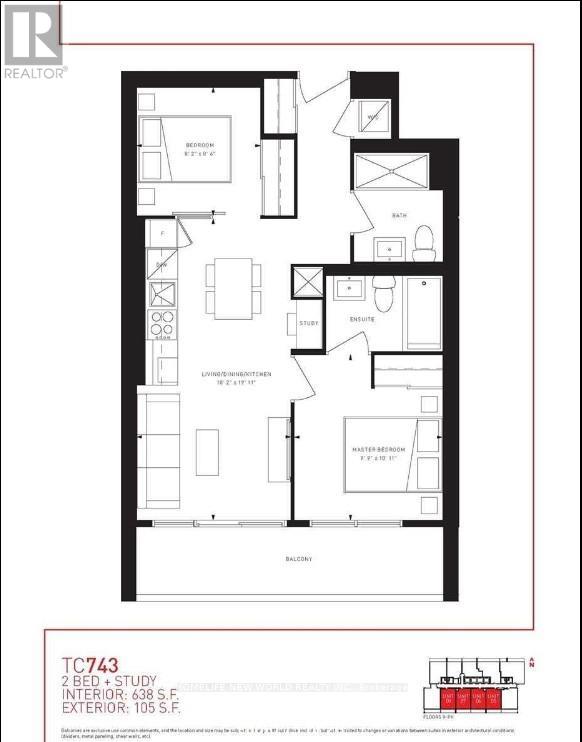
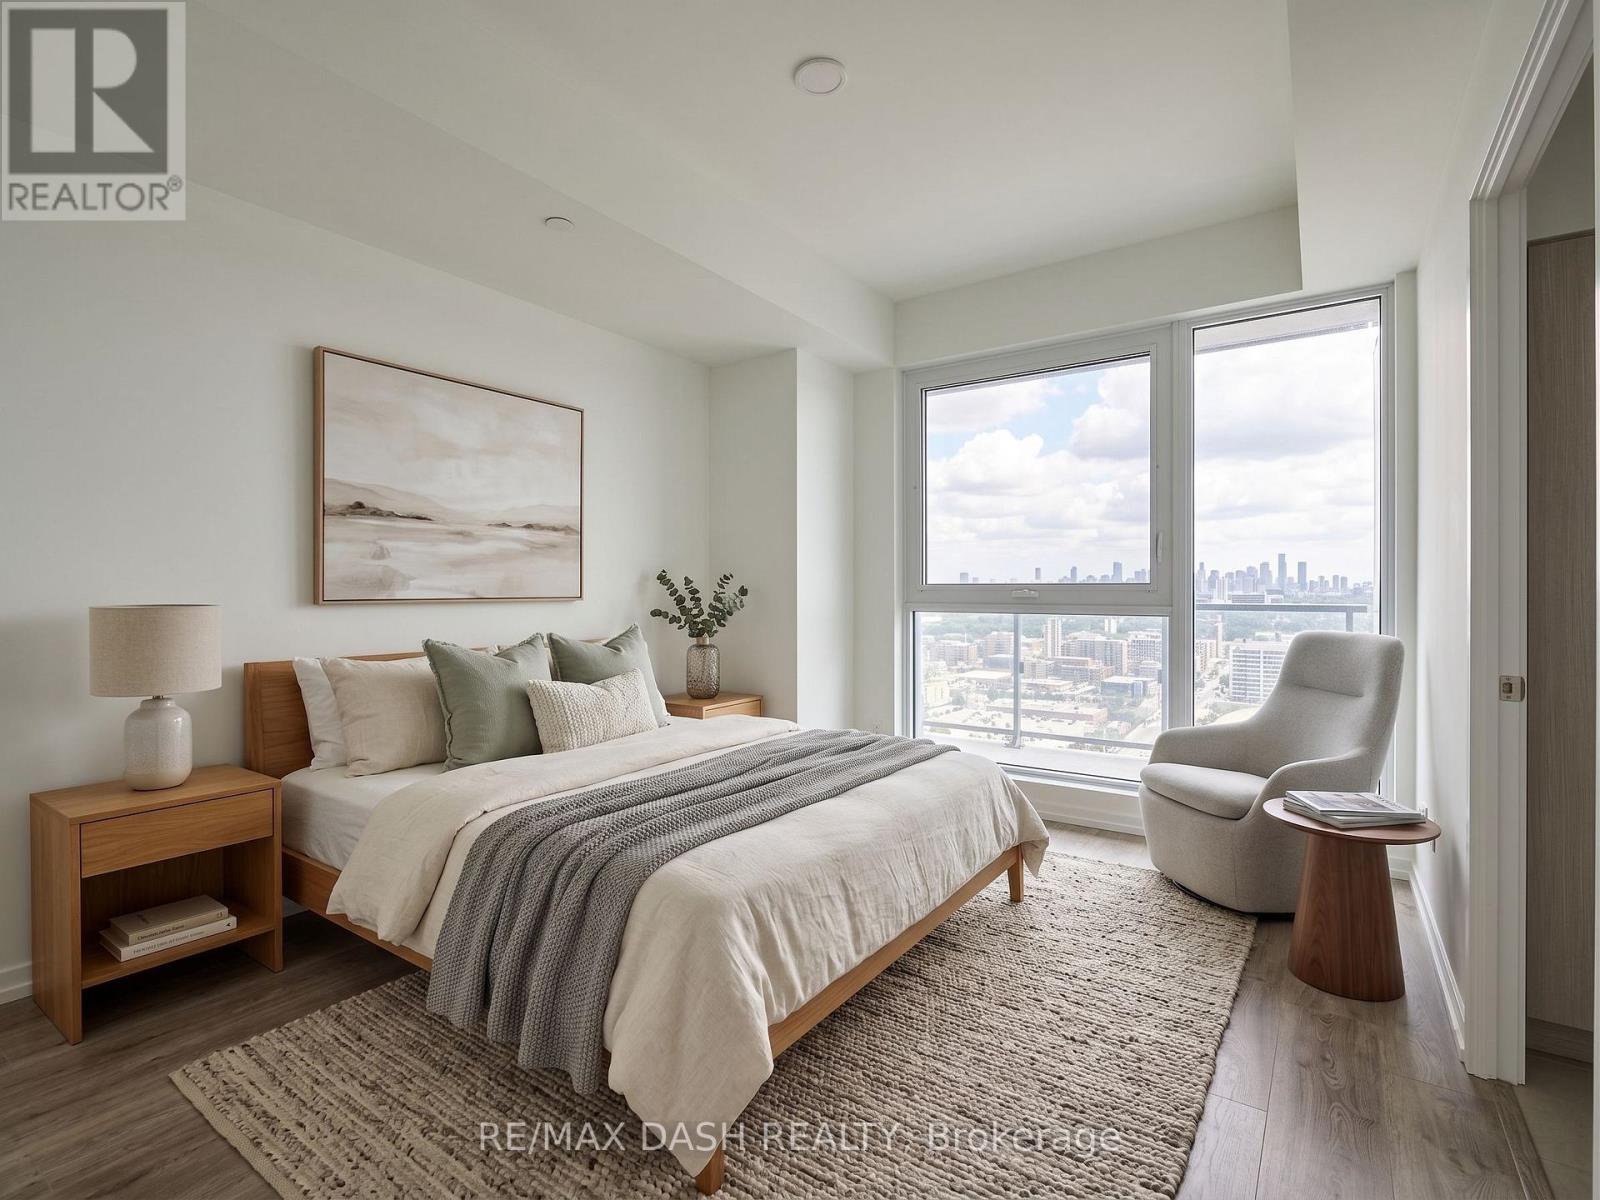
Luxury Transit City 2 Condo, 2 Bedroom+2 Bathroom, 638 sqft Great Layout With Large Balcony 105 Sqft (743 Sq Ft Total), Bright South Facing With Unobstructed View ,9-ft ceilings and large windows, the unit is filled with natural light, creating a bright and Sunfilled , The contemporary kitchen is equipped with built-in appliances, offering both style and functionality. Step out onto the expansive 105 sq. ft. balcony and enjoy stunning unobstructed South views, perfect for relaxing or entertaining. Nestled in an ideal Vaughan location, this home provides unmatched convenience. Just minutes from Walmart and Vaughan Mills, its also a quick 5-minute subway ride to York University. Commuters will appreciate easy access to Highways 400 and 407 (id:66779)
Rooms
| Living room | Flat | — |
| Dining room | Flat | — |
| Kitchen | Flat | — |
| Primary Bedroom | Flat | — |
| Bedroom 2 | Flat | — |
| Bathroom | Flat | — |
| Bathroom | Flat | — |
Details
- Cooling
- Central air conditioning
- Heating
- Forced air, Natural gas
- List aor
- Toronto
- Basement
- None
- Flooring
- Tile, Laminate
- Appliances
- Washer, Refrigerator, Dishwasher, Stove, Oven, Dryer, Microwave, Hood Fan, Window Coverings
- Directions
- Highway 7 & Jane St
- Fireplace
- No
- Lot features
- Balcony, Carpet Free, In suite Laundry
- Structure type
- Apartment
- Association name
- Icc Property Management
- Parking features
- No Garage
- Exterior features
- Brick, Vinyl siding
- Community features
- Pets Allowed With Restrictions
- Bedrooms above grade
- 2
- Property attached
- Yes
More in Vaughan

The trademarks REALTOR®, REALTORS®, and the REALTOR® logo are controlled by The Canadian Real Estate Association (CREA) and identify real estate professionals who are members of CREA. The trademarks MLS®, Multiple Listing Service® and the associated logos are owned by CREA and identify the quality of services provided by real estate professionals who are members of CREA. Listing data is provided by the REALTOR.ca Data Distribution Facility (DDF®) and is deemed reliable but is not guaranteed accurate by CREA.