 1 / 25
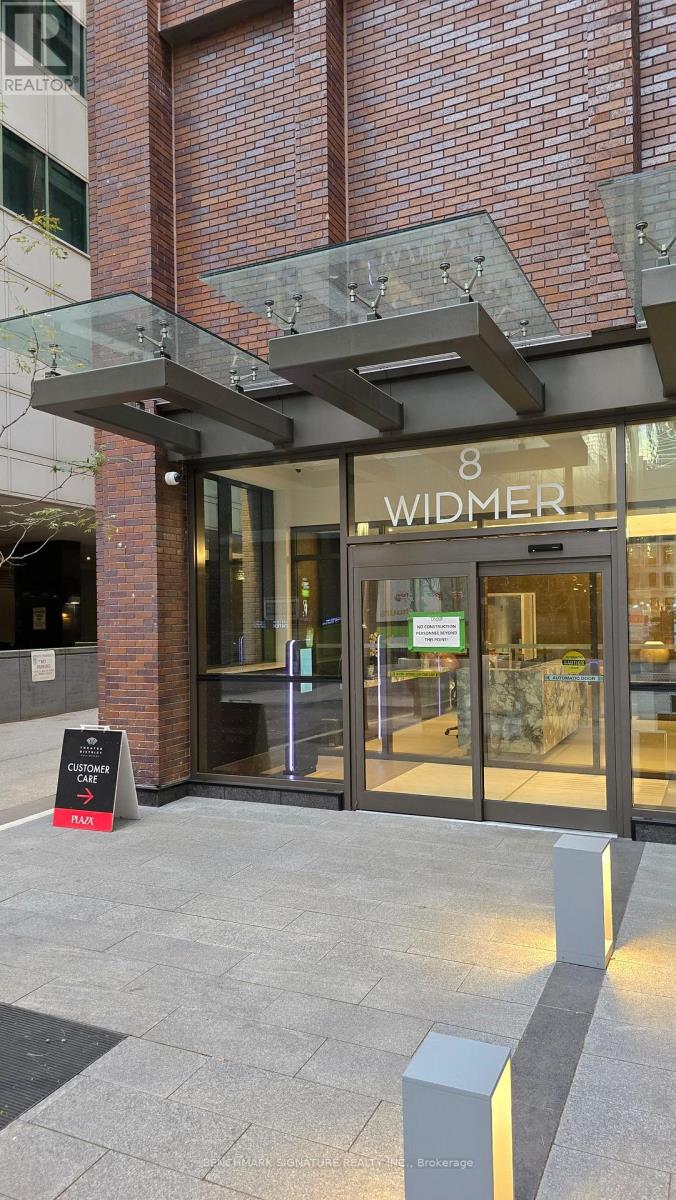
4603 - 8 WIDMER STREET
Toronto (Waterfront Communities), Ontario, M5V2E7
Price on request
Bedrooms
2
Bathrooms
2
Parking
1
About this property
Welcome to this brand-new, never-lived-in condo! This stunning corner unit offers 2 spacious bedrooms and 2 full bathrooms, filled with natural light from floor-to-ceiling windows. The open-concept layout seamlessly connects the kitchen, living, and dining areas, creating a bright and inviting space perfect for modern living. The kitchen is thoughtfully designed with contemporary finishes, while the primary bedroom features a luxurious 3-piece ensuite. Located in the heart of Toronto's Entertainment District, this condo boasts an unbeatable walk score of 100. Enjoy the convenience of having everything at your doorstep, from vibrant nightlife and dining to world-class entertainment and shopping. You are just steps away from public transit, making commuting a breeze, and close to key landmarks like the Financial District, Chinatown, Metro Convention Centre, and the iconic CN Tower. Indoor Parking Spot for extra cost $200 / month (id:66779)
Rooms
| Living room | Main level | — |
| Dining room | Main level | — |
| Kitchen | Main level | — |
| Primary Bedroom | Main level | — |
| Bedroom 2 | Main level | — |
Details
- Cooling
- Central air conditioning
- Heating
- Forced air, Natural gas
- List aor
- Toronto
- Basement
- None
- Flooring
- Laminate
- Directions
- King St W / Widmer
- Fireplace
- No
- Lot features
- Balcony
- Pool features
- Outdoor pool
- Structure type
- Apartment
- Association name
- Melbourne Property Management Inc
- Parking features
- Garage, Underground
- Building features
- Exercise Centre, Security/Concierge
- Exterior features
- Brick, Stone
- Community features
- Pets Allowed With Restrictions
- Bedrooms above grade
- 2
- Property attached
- Yes
More in Toronto




The trademarks REALTOR®, REALTORS®, and the REALTOR® logo are controlled by The Canadian Real Estate Association (CREA) and identify real estate professionals who are members of CREA. The trademarks MLS®, Multiple Listing Service® and the associated logos are owned by CREA and identify the quality of services provided by real estate professionals who are members of CREA. Listing data is provided by the REALTOR.ca Data Distribution Facility (DDF®) and is deemed reliable but is not guaranteed accurate by CREA.