 1 / 25
4602 - 395 BLOOR STREET E
Toronto (North St. James Town), Ontario, M4W1H7
$719,000
Bedrooms
2
Bathrooms
2
Parking
1
About this property
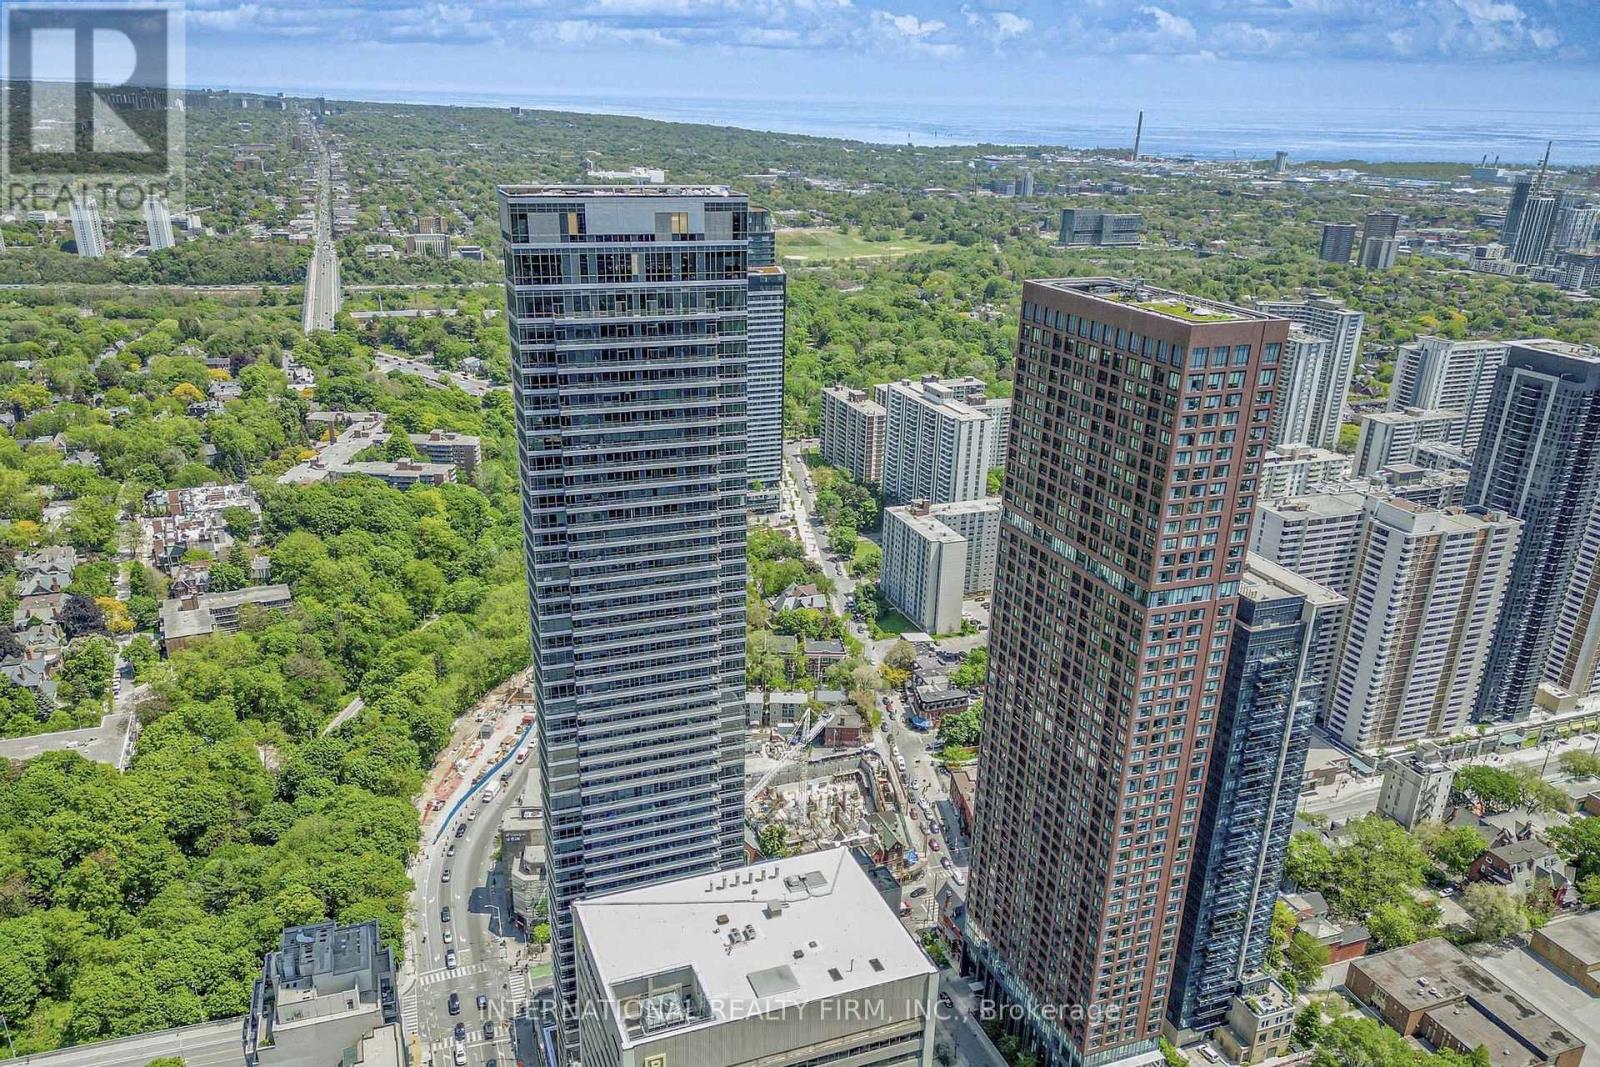
Stunning 2-bed, 2-bath corner unit in the heart of Toronto with panoramic skyline views. Includes 1 parking space and 2 lockers. Open-concept layout with laminate floors, large windows, and a modern kitchen. The primary bedroom features a walk-in closet and 3-piece ensuite.Steps to transit-2-minute walk to the subway, 800m to Yonge-Bloor and Yorkville. Enjoy hotel-style amenities via the integrated Canopy by Hilton: indoor pool, gym, yoga studio, rooftop terrace with BBQ, sauna, hot tub, squash court, theatre, party room, and concierge, plus EV charging and free visitor parking.Existing tenants have been in place since building occupancy and would like to stay-ideal for investors seeking a turnkey rental. (id:66779)
Rooms
| Living room | Main level | — |
| Dining room | Main level | — |
| Kitchen | Main level | — |
| Primary Bedroom | Main level | — |
| Bedroom 2 | Main level | — |
Details
- Cooling
- Central air conditioning
- Heating
- Natural gas, Coil Fan
- List aor
- Toronto
- Basement
- None
- Flooring
- Laminate
- Directions
- Cross Streets: Bloor/Sherbourne. ** Directions: Bloor & Sherbourne.
- Fireplace
- No
- Lot features
- Balcony
- Pool features
- Indoor pool
- Structure type
- Apartment
- Association fee
- 1,027.21
- Association name
- Melbourne Property Management
- Parking features
- Garage, Underground
- Tax annual amount
- 5,014.68
- Building features
- Storage - Locker, Exercise Centre, Security/Concierge
- Exterior features
- Concrete
- Community features
- Pets Allowed With Restrictions
- Zoning description
- Residential
- Bedrooms above grade
- 2
- Property attached
- Yes
- Association fee includes
- Common Area Maintenance, Insurance
- Association fee frequency
- Monthly
More in Toronto

The trademarks REALTOR®, REALTORS®, and the REALTOR® logo are controlled by The Canadian Real Estate Association (CREA) and identify real estate professionals who are members of CREA. The trademarks MLS®, Multiple Listing Service® and the associated logos are owned by CREA and identify the quality of services provided by real estate professionals who are members of CREA. Listing data is provided by the REALTOR.ca Data Distribution Facility (DDF®) and is deemed reliable but is not guaranteed accurate by CREA.