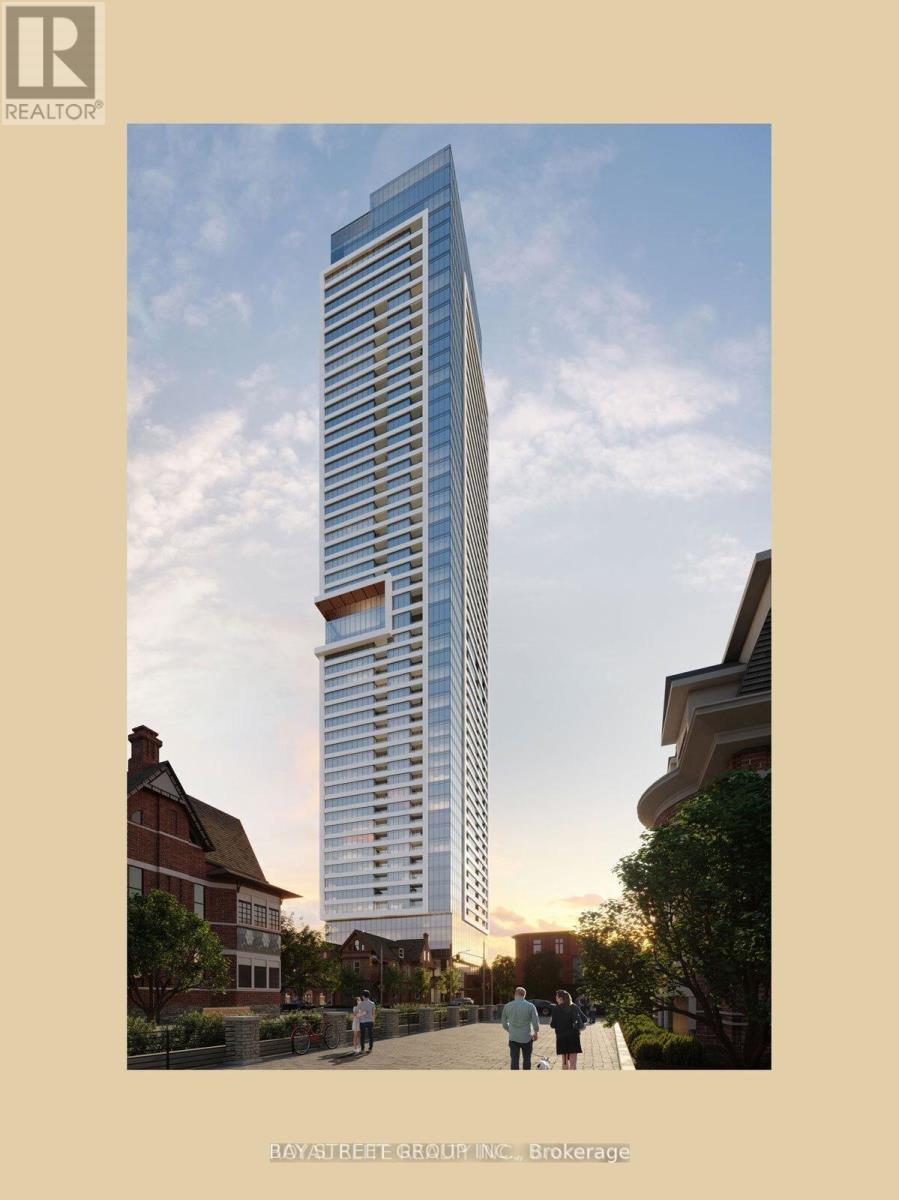
 1 / 23
4601 - 609 SHERBOURNE STREET
Toronto (North St. James Town), Ontario, M4X0A4
Price on request
Bedrooms
2
Bathrooms
1
Parking
0
About this property
Welcome To Burke Condos By Concert - A Brand New 1 Bedroom + Den Suite In A Prime Downtown Location Directly Across From Sherbourne Subway Station. High-Floor South-Facing Unit Offering Spectacular Unobstructed Views Of The Downtown Skyline, CN Tower, And Lake Ontario - A True Million-Dollar View! One Of The Best And Most Functional Layouts In The Building With No Wasted Space, Featuring A Large Open-Concept Den Perfect As A Home Office, Study Area, Or Secondary Room. Top-Of-The-Line Finishes Throughout With A Modern Kitchen Featuring Built-In Bosch Appliances, Sleek Cabinetry, And Quality Fixtures. Exceptional Building Amenities Include 24-Hour Concierge, Fitness Centre, Yoga/Spin Studio, Co-Working Spaces, Party Room, Games Room, Theatre Room, Music Room, Kids Play Room, Guest Suites, Rooftop Terrace With BBQ Area, Pet Wash, And More. Located Across From Prestigious Rosedale And Branksome Hall, And A Short Walk To Yonge & Bloor, Yorkville, Luxury Shopping, Fine Dining, Cafes, Groceries, And Everyday Amenities. Minutes To DVP And Gardiner Expressway. An Exceptional Combination Of Views, Layout, Location, And Convenience. Students Welcome. A Must-See! (id:66779)
Rooms
| Kitchen | Flat | — |
| Living room | Flat | — |
| Dining room | Flat | — |
| Primary Bedroom | Flat | — |
| Den | Flat | — |
Details
- View
- City view, Lake view, View
- Cooling
- Central air conditioning
- Heating
- Forced air, Natural gas
- List aor
- Toronto
- Basement
- None
- Flooring
- Laminate
- Appliances
- Washer, Refrigerator, Dishwasher, Stove, Range, Oven, Dryer, Microwave, Oven - Built-In, Window Coverings
- Directions
- Cross Streets: Bloor & Sherbourne. ** Directions: Southeast of Bloor & Sherbourne.
- Fireplace
- No
- Lot features
- Balcony, Carpet Free
- Structure type
- Apartment
- Association name
- First Service
- Parking features
- No Garage
- Building features
- Exercise Centre, Recreation Centre, Party Room, Security/Concierge
- Exterior features
- Concrete
- Security features
- Smoke Detectors
- Community features
- Pets not Allowed
- Bedrooms above grade
- 1
- Bedrooms below grade
- 1
- Property attached
- Yes
More in Toronto




The trademarks REALTOR®, REALTORS®, and the REALTOR® logo are controlled by The Canadian Real Estate Association (CREA) and identify real estate professionals who are members of CREA. The trademarks MLS®, Multiple Listing Service® and the associated logos are owned by CREA and identify the quality of services provided by real estate professionals who are members of CREA. Listing data is provided by the REALTOR.ca Data Distribution Facility (DDF®) and is deemed reliable but is not guaranteed accurate by CREA.