 1 / 25
460 REEVES WAY BOULEVARD
Whitchurch-Stouffville (Stouffville), Ontario, L4A0H2
$889,000
Bedrooms
3
Bathrooms
4
Parking
3
About this property
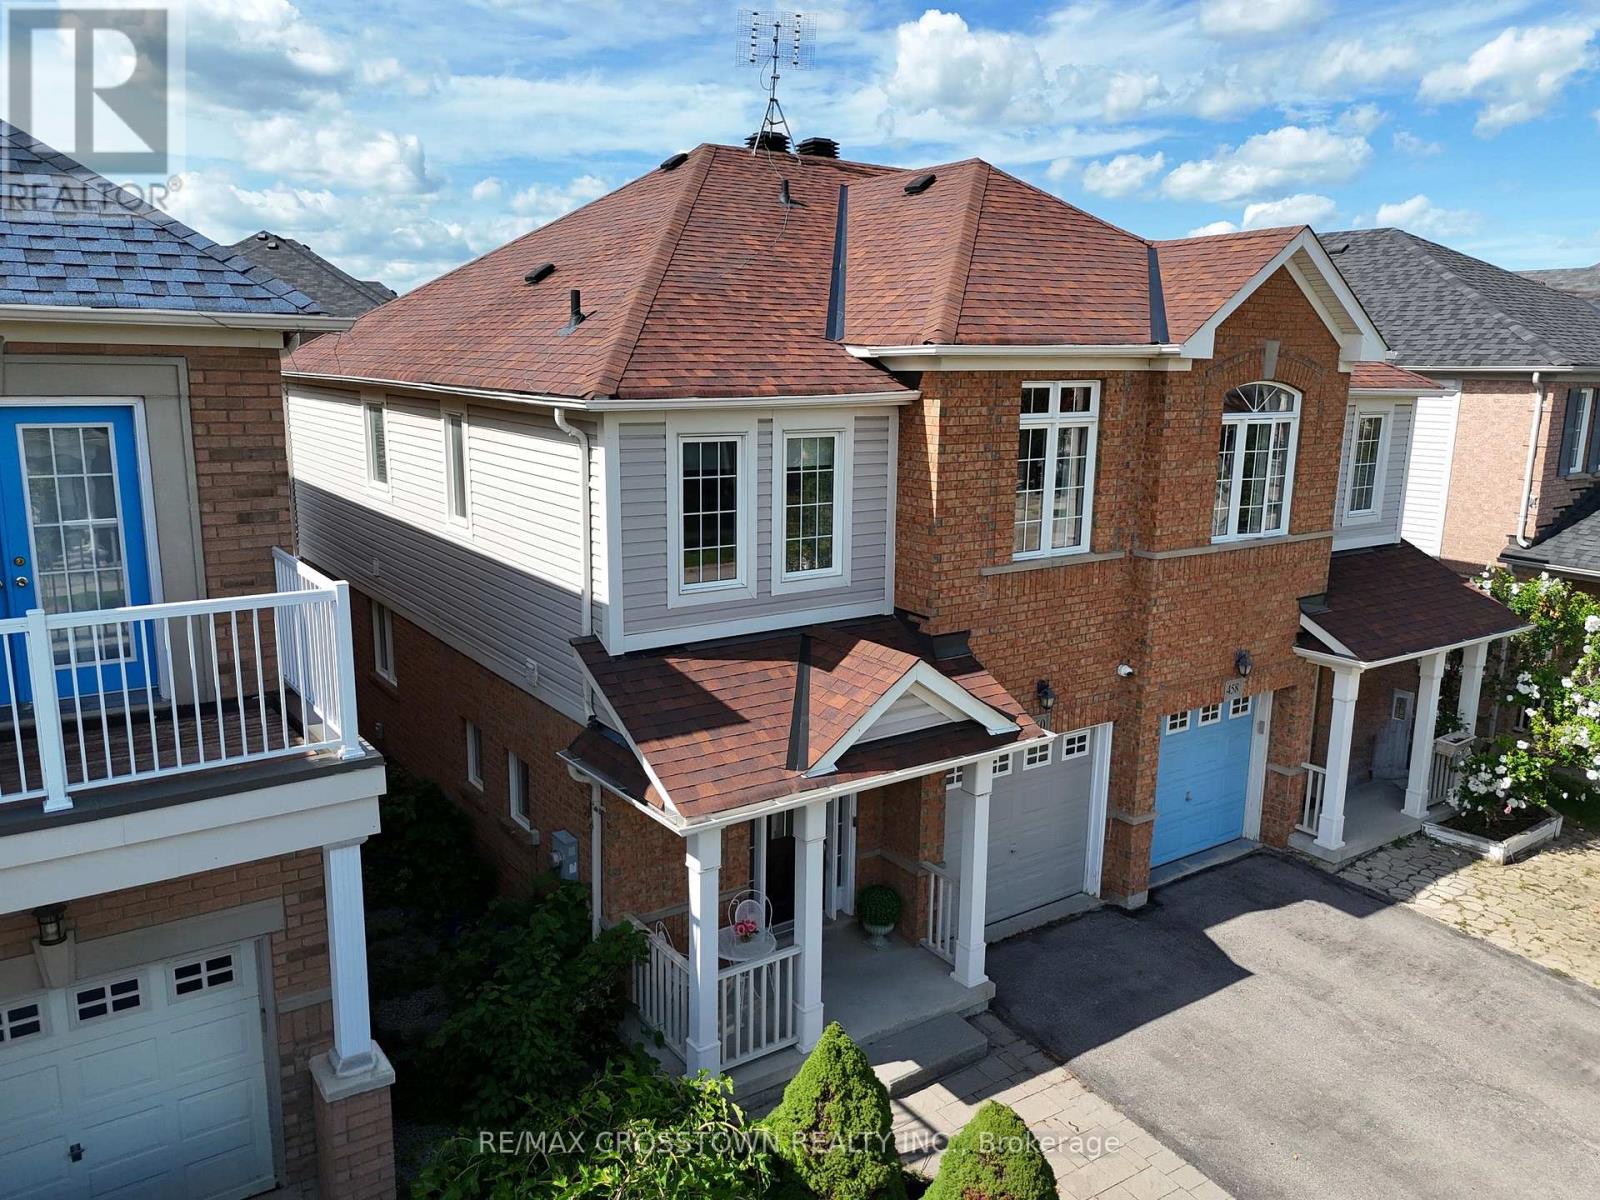
Welcome to this beautifully updated, sun-filled semi-detached home in a family-friendly Stouffville neighbourhood. From the moment you step inside, the newly renovated hardwood staircase with sleek black metal spindles creates an impressive first impression and brings a fresh, modern feel to the home. The professionally painted, bright, open-concept main floor features hardwood flooring with an easy flow between the living, dining and kitchen areas. Upstairs, all carpeting has been removed and replaced with new luxury plank flooring throughout the hallway and bedrooms, creating a clean, cohesive look. The kitchen features a brand-new refrigerator and opens to the main living area and backyard. The lower level is finished with a family room, a full bathroom, laundry area and integrated Bose speaker system. Outside, the interlocked backyard patio with metal gazebo creates a comfortable outdoor setting, complemented by a shed and an easy-to-maintain yard. A neighbourhood park and walking/biking trail are less than 100 metres away. With recent flooring and staircase improvements, a finished lower level and inviting indoor and outdoor spaces, this Stouffville home is ready for its next owners. (id:66779)
Rooms
| Eating area | Main level | — |
| Kitchen | Main level | — |
| Living room | Main level | — |
| Primary Bedroom | Second level | — |
| Bedroom 2 | Second level | — |
| Bedroom 3 | Second level | — |
| Study | Second level | — |
| Family room | Basement | — |
| Bathroom | Basement | — |
Details
- Sewer
- Sanitary sewer
- Cooling
- Central air conditioning
- Fencing
- Fenced yard
- Heating
- Forced air, Natural gas
- List aor
- Toronto
- Stories
- 2
- Basement
- Finished, Full
- Flooring
- Hardwood, Laminate, Ceramic
- Utilities
- Sewer, Electricity, Cable
- Appliances
- Washer, Refrigerator, Water softener, Central Vacuum, Dishwasher, Stove, Dryer, Hood Fan, Furniture
- Directions
- Reeves Way Blvd And Ninth Line
- Fireplace
- No
- Lot features
- Ravine, Carpet Free
- Water source
- Municipal water
- Structure type
- House
- Parking features
- Garage
- Tax annual amount
- 4,165
- Exterior features
- Brick, Vinyl siding
- Foundation details
- Poured Concrete
- Lot size dimensions
- 24.6 x 85.3 FT
- Bedrooms above grade
- 3
- Property attached
- Yes
More in Whitchurch-Stouffville

The trademarks REALTOR®, REALTORS®, and the REALTOR® logo are controlled by The Canadian Real Estate Association (CREA) and identify real estate professionals who are members of CREA. The trademarks MLS®, Multiple Listing Service® and the associated logos are owned by CREA and identify the quality of services provided by real estate professionals who are members of CREA. Listing data is provided by the REALTOR.ca Data Distribution Facility (DDF®) and is deemed reliable but is not guaranteed accurate by CREA.