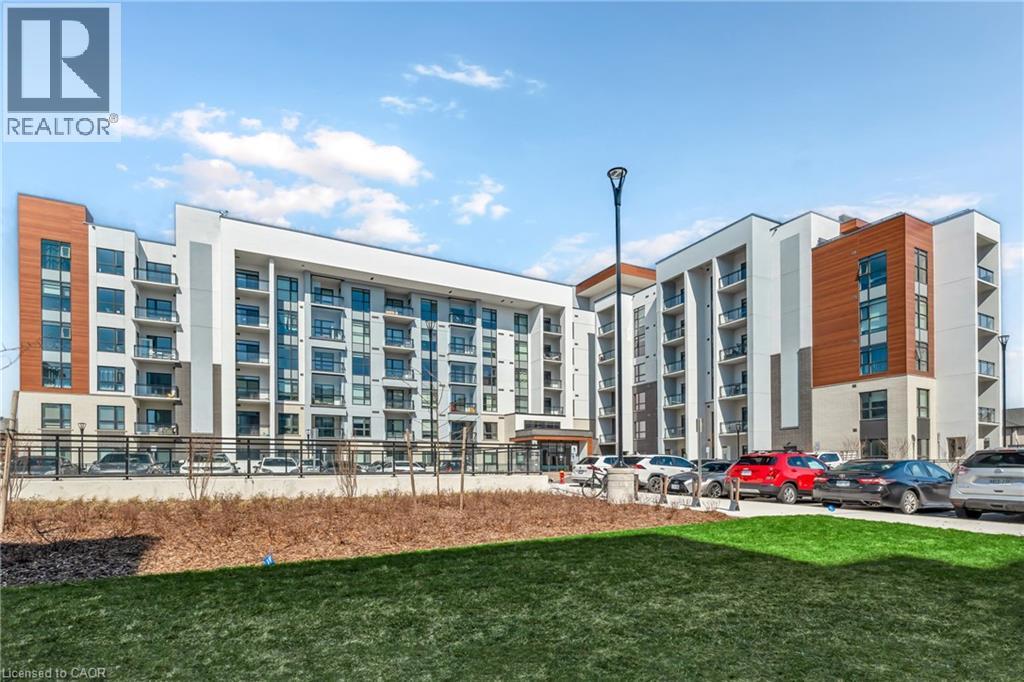
 1 / 25
460 GORDON KRANTZ Avenue Unit# 601
Milton, Ontario, L9E1Z2
$685,999
Bedrooms
2
Bathrooms
2
Living area
951 square feet
Parking
1
About this property
Introducing a corner penthouse in the luxurious Soleil Condo by Mattamy Homes, nestled in warm and welcoming Milton! This stunning unit offers 951 sq ft of living space, including an 80 sq ft private balcony, with a sleek open-concept layout. Featuring 2 bedrooms, 2 bathrooms, and 10-foot ceilings, it's flooded with natural light from floor-to-ceiling windows. Updated quartz countertops and stainless steel appliances, it boasts modern elegance. Complete with a spacious storage locker, 1 parking space, and access to 24/7 concierge service, it offers convenience and security. Enjoy panoramic views of the Niagara Escarpment and easy access to amenities, schools, parks, transportation and major highways (401, 407). Ideal for those seeking upscale living in a prime Milton location! (id:66779)
Rooms
| 3pc Bathroom | Main level | 8'9'' x 5'6'' |
| 3pc Bathroom | Main level | 4'1'' x 8'0'' |
| Bedroom | Main level | 11'7'' x 9'0'' |
| Primary Bedroom | Main level | 17'5'' x 10'1'' |
| Laundry room | Main level | 1'10'' x 9'4'' |
| Living room | Main level | 11'11'' x 10'10'' |
| Kitchen | Main level | 10'9'' x 9'1'' |
| Dining room | Main level | 9'4'' x 9'5'' |
Details
- Sewer
- Municipal sewage system
- Cooling
- Central air conditioning
- List aor
- Cornerstone
- Stories
- 1
- Basement
- None
- Appliances
- Washer, Refrigerator, Range - Gas, Dishwasher, Dryer, Microwave, Freezer, Hood Fan, Window Coverings, Garage door opener
- Directions
- Tremaine Rd & Louis St Laurent
- Fireplace
- No
- Lot features
- Conservation/green belt, Balcony
- Water source
- Municipal water
- Structure type
- Apartment
- Association fee
- 586.14
- Parking features
- Underground, None
- Tax annual amount
- 3,477.46
- Building features
- Exercise Centre, Party Room
- Exterior features
- Wood, Stucco
- Security features
- Security system, Smoke Detectors
- Foundation details
- Block
- Zoning description
- MU*271
- Architectural style
- Other
- Bedrooms above grade
- 2
- Bedrooms below grade
- 0
- Property attached
- Yes
- Construction materials
- Wood frame
- Above grade finished area
- 951
- Association fee includes
- Landscaping, Water, Insurance, Parking
- Association fee frequency
- Monthly
More in Milton

The trademarks REALTOR®, REALTORS®, and the REALTOR® logo are controlled by The Canadian Real Estate Association (CREA) and identify real estate professionals who are members of CREA. The trademarks MLS®, Multiple Listing Service® and the associated logos are owned by CREA and identify the quality of services provided by real estate professionals who are members of CREA. Listing data is provided by the REALTOR.ca Data Distribution Facility (DDF®) and is deemed reliable but is not guaranteed accurate by CREA.