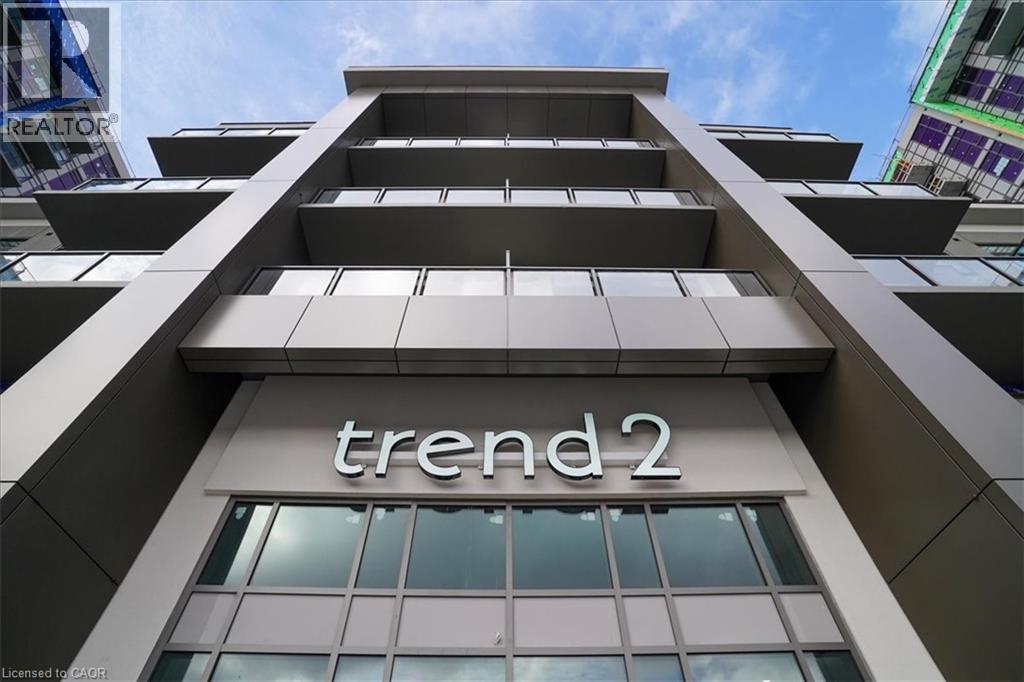
 1 / 25
460 DUNDAS Street Unit# 1208
Waterdown, Ontario, L8B2A5
Price on request
Bedrooms
2
Bathrooms
1
Living area
614 square feet
Parking
1
Year built
2023
About this property
Bright penthouse suite will well planned layout, inside the TREND 2 Condos in Waterdown. Soaring 10' ceilings with oversized floor to ceiling windows with incredible views. 1 bed + spacious den, 1 bath, complete with underground parking and locker. Fashionable upgrades throughout. Enjoy multiple gyms, roof top patios, party rooms. Close to downtown Waterdown, HWY 403 and HWY 407. This is not just a condo unit, this is Trend Living. (id:66779)
Rooms
| Laundry room | Main level | — |
| 4pc Bathroom | Main level | — |
| Den | Main level | 7'8'' x 8'1'' |
| Primary Bedroom | Main level | 9'9'' x 12'9'' |
| Kitchen | Main level | 7'8'' x 7'5'' |
| Living room | Main level | 10'5'' x 14'3'' |
Details
- View
- View (panoramic)
- Sewer
- Municipal sewage system
- Cooling
- Central air conditioning
- Heating
- Forced air
- List aor
- Cornerstone
- Stories
- 1
- Basement
- None
- Year built
- 2,023
- Appliances
- Washer, Refrigerator, Dishwasher, Stove, Dryer, Window Coverings, Garage door opener, Microwave Built-in
- Directions
- DUNDAS ST E TO RIVERWALK
- Fireplace
- No
- Lot features
- Conservation/green belt, Balcony
- Water source
- Municipal water
- Structure type
- Apartment
- Parking features
- Underground, Visitor Parking
- Building features
- Exercise Centre, Party Room
- Exterior features
- Steel, Stone, Brick Veneer
- Foundation details
- Poured Concrete
- Zoning description
- UC-12
- Bedrooms above grade
- 1
- Bedrooms below grade
- 1
- Property attached
- Yes
- Above grade finished area
- 614
- Association fee includes
- Exterior Maintenance, Heat, Insurance
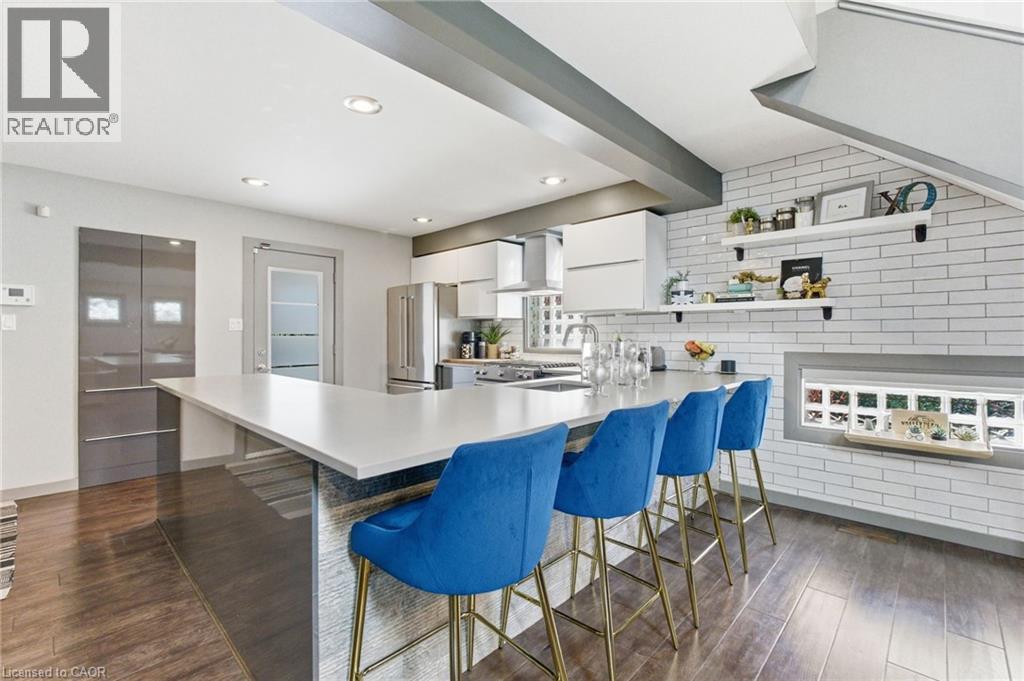
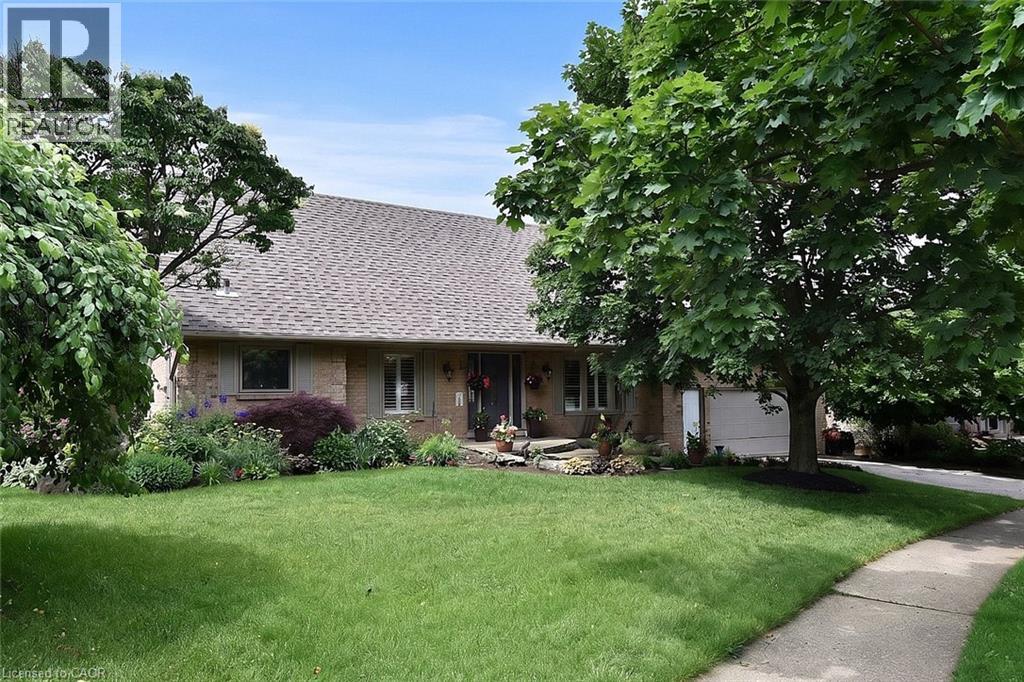
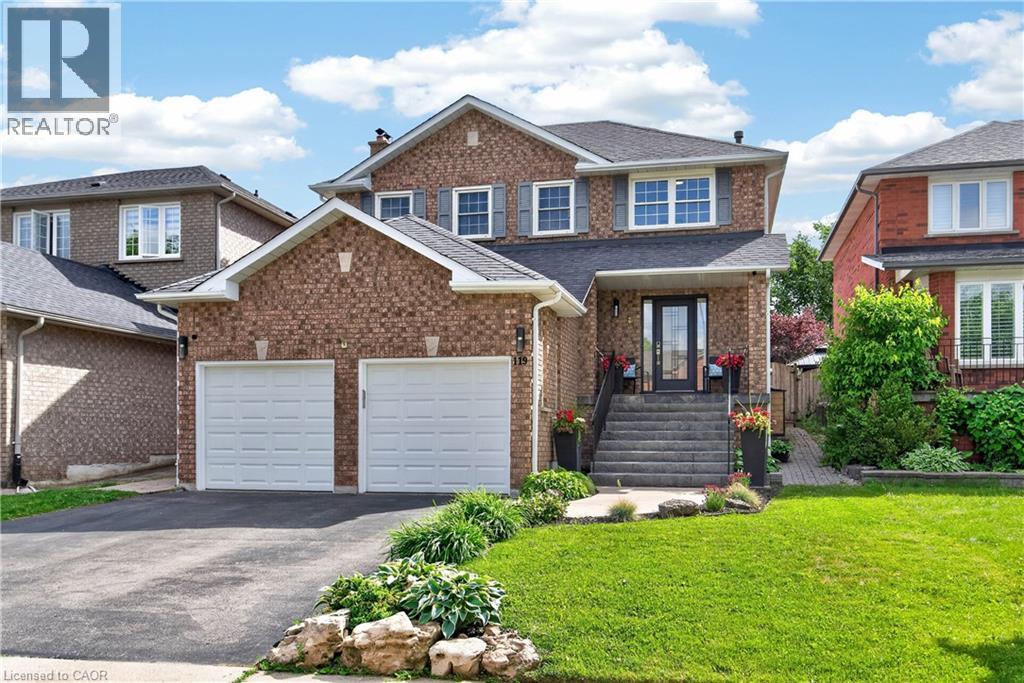
More in Waterdown

The trademarks REALTOR®, REALTORS®, and the REALTOR® logo are controlled by The Canadian Real Estate Association (CREA) and identify real estate professionals who are members of CREA. The trademarks MLS®, Multiple Listing Service® and the associated logos are owned by CREA and identify the quality of services provided by real estate professionals who are members of CREA. Listing data is provided by the REALTOR.ca Data Distribution Facility (DDF®) and is deemed reliable but is not guaranteed accurate by CREA.