 1 / 9
1 / 946 VICTOR HERBERT WAY
Markham (Cathedraltown), Ontario, L6C0N6
Price on request
Bedrooms
3
Bathrooms
4
Parking
2
About this property
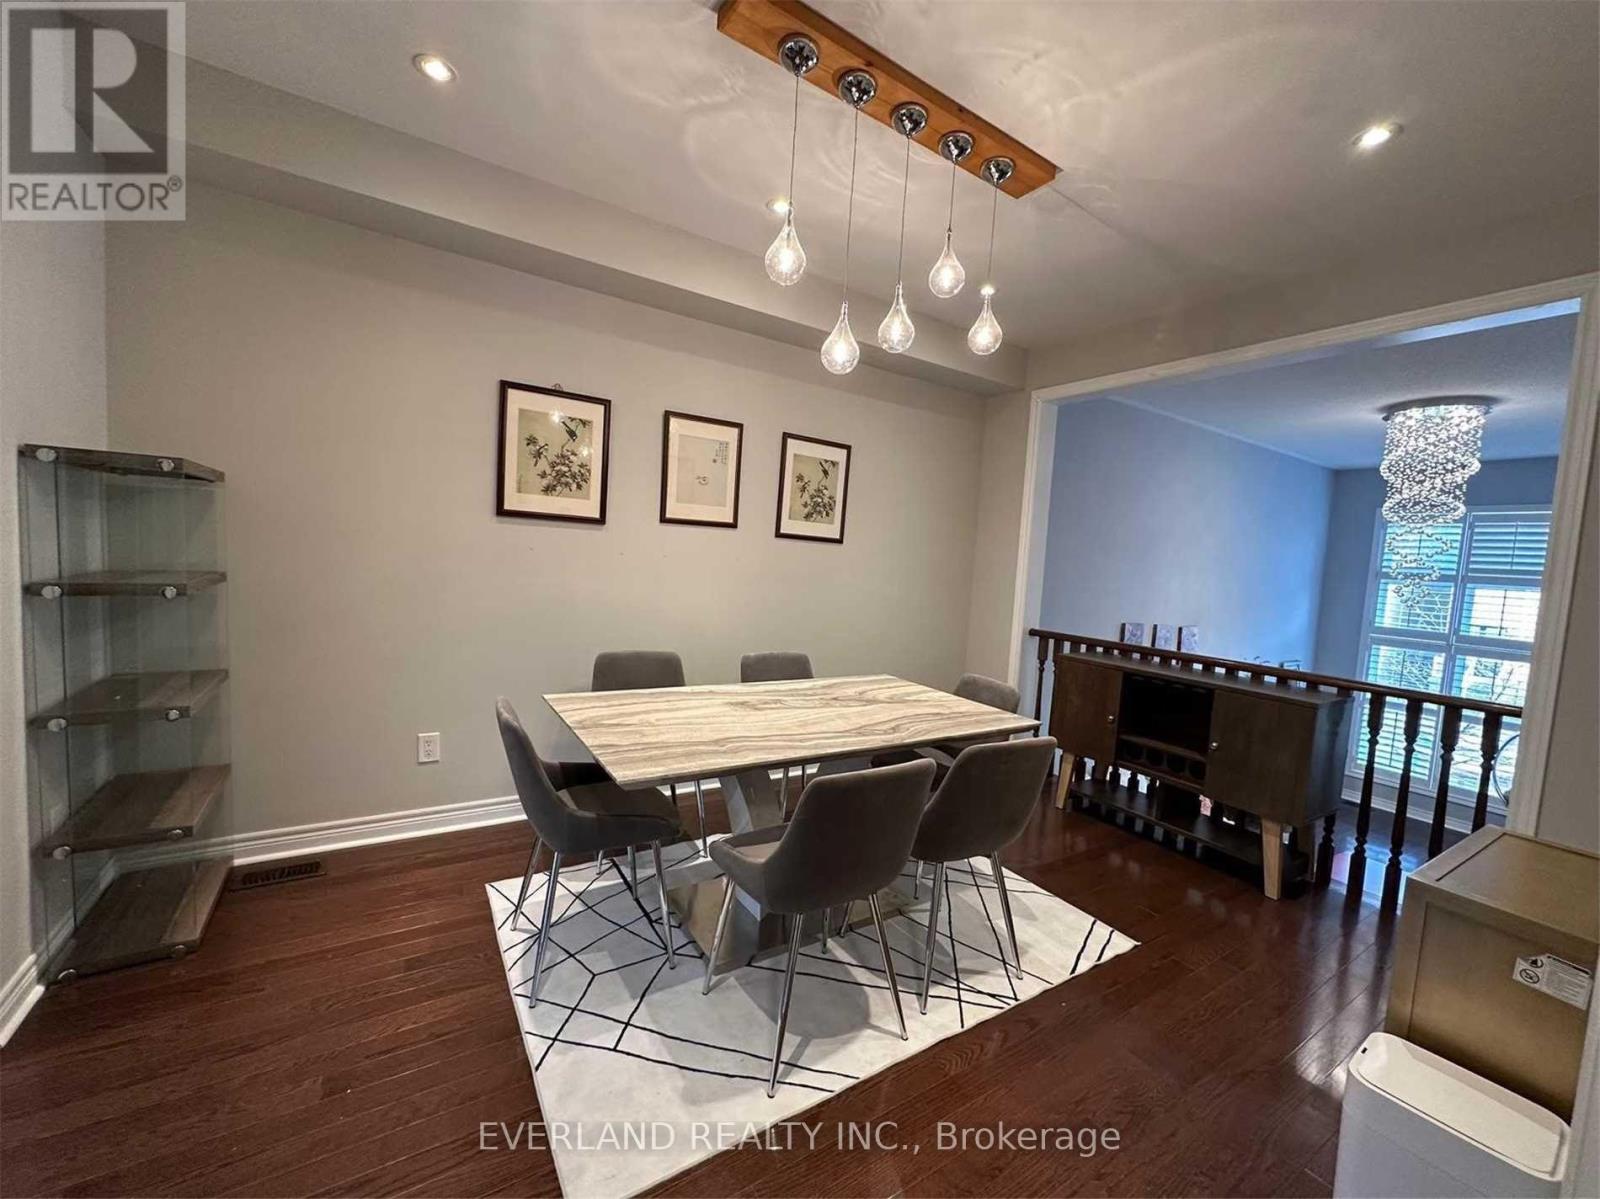
Luxury Townhouse, Move-In & Enjoy. 13 Ft Cathedral Ceiling Living Room. Facing To The Beautiful Courtyard. Sun Filled & Functional Layout. Upgraded Hardwood Floor, Modern Light Fixtures & Pot Lights, California Shutter & Zebra Blinds, Glass Shower... Eat-In Kitchen W/Granite Counter, S/S Appl, Center Island & Plenty Of Cabinets. Large Breakfast Area W/O To Balcony. 3 Spacious Bedrooms On Upper Floor. (id:66779)
Rooms
| Dining room | Main level | — |
| Kitchen | Main level | — |
| Eating area | Main level | — |
| Family room | Lower level | — |
| Primary Bedroom | Upper Level | — |
| Bedroom 2 | Upper Level | — |
| Bedroom 3 | Upper Level | — |
Details
- Cooling
- Central air conditioning
- Heating
- Forced air, Natural gas
- List aor
- Toronto
- Basement
- Finished, N/A
- Flooring
- Hardwood
- Appliances
- Washer, Refrigerator, Dishwasher, Stove, Dryer, Hood Fan, Furniture, Window Coverings
- Directions
- Cross Streets: Woodbine/Major Mackenzie. ** Directions: WOODBINE/MAJOR MAC.
- Fireplace
- Yes
- Lot features
- Balcony
- Structure type
- Row / Townhouse
- Association name
- First Service Resident
- Parking features
- Garage
- Building features
- Visitor Parking
- Exterior features
- Brick
- Community features
- Pets not Allowed
- Architectural style
- Multi-level
- Bedrooms above grade
- 3
- Property attached
- Yes
More in Markham

The trademarks REALTOR®, REALTORS®, and the REALTOR® logo are controlled by The Canadian Real Estate Association (CREA) and identify real estate professionals who are members of CREA. The trademarks MLS®, Multiple Listing Service® and the associated logos are owned by CREA and identify the quality of services provided by real estate professionals who are members of CREA. Listing data is provided by the REALTOR.ca Data Distribution Facility (DDF®) and is deemed reliable but is not guaranteed accurate by CREA.