 1 / 25
46 TIDEFALL DRIVE
Toronto (L'Amoreaux), Ontario, M1W1J2
$1,290,000
Bedrooms
5
Bathrooms
4
Parking
6
About this property
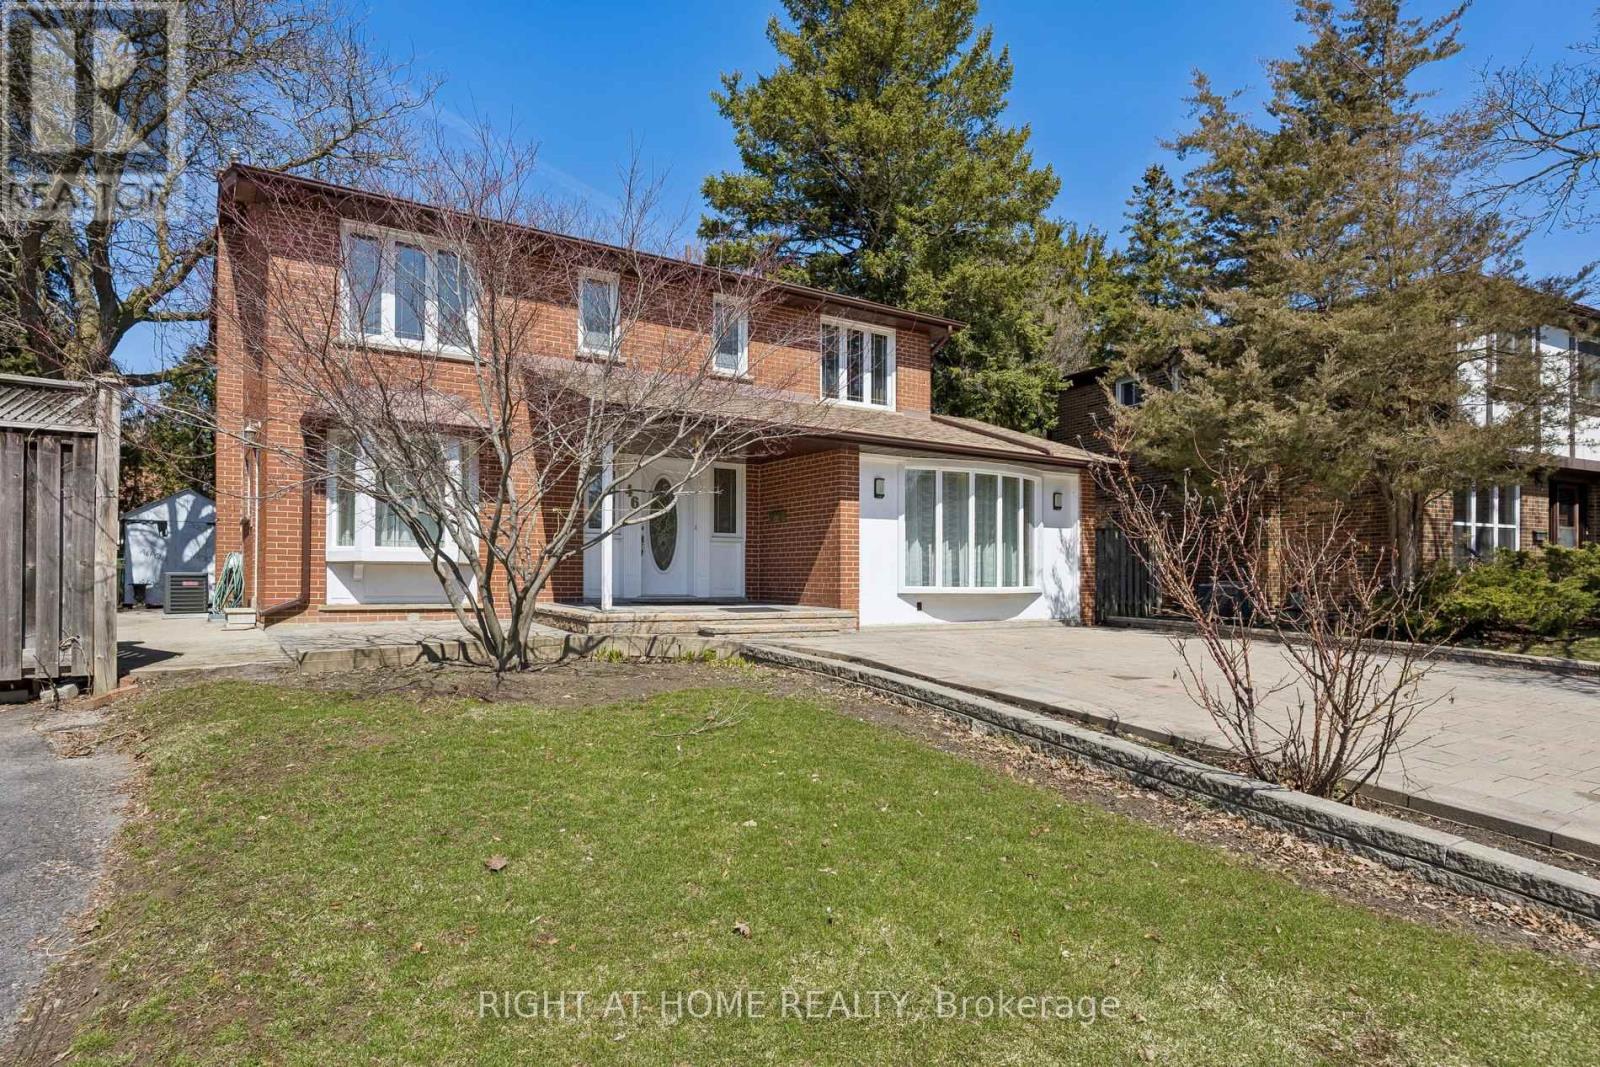
Don't miss this fantastic opportunity to own a charming home in a highly sought-after Scarborough neighborhood! Great deal for sale! Detached two-story home situated on a premium pie shaped lot, offering approximately 2,025 sq. ft. above grade (as per MPAC). This well-maintained family home features a bright and functional layout with spacious principal rooms, large windows, and abundant natural light throughout. Generously sized bedrooms and comfortable living spaces make it perfect for everyday living and entertaining. Enjoy a walkout to a private, fully fenced backyard-ideal for relaxing or hosting family and friends. Partially finished basement with 3 piece washroom, pot lights, and high ceilings. Located in a quiet, safe, and family-friendly neighbourhood with friendly neighbours, perfect for raising children. Within walking distance to schools, parks, and public transit. Offering quick and easy access to Hwy 401 & 404, TTC, and GO Train. Close to shopping, restaurants, community center, essential amenities, and hospitals. Top-ranking schools include Sir John A. Macdonald Collegiate Institute and Bridlewood Junior Public School. (id:66779)
Details
- Sewer
- Sanitary sewer
- Cooling
- Central air conditioning
- Heating
- Forced air, Natural gas
- List aor
- Toronto
- Stories
- 2
- Tax year
- 2,025
- Basement
- Partially finished, N/A
- Appliances
- Washer, Refrigerator, Dishwasher, Stove, Dryer, Microwave, Water Heater
- Directions
- Cross Streets: Pharmacy/Huntingwood. ** Directions: Tidefall Dr & Huntingwood Dr.
- Fireplace
- Yes
- Lot features
- Carpet Free
- Water source
- Municipal water
- Structure type
- House
- Parking features
- No Garage
- Tax annual amount
- 6,636
- Exterior features
- Brick, Brick Facing
- Foundation details
- Block
- Lot size dimensions
- 45.8 x 118.1 FT
- Bedrooms above grade
- 4
- Bedrooms below grade
- 1
- Property attached
- No
More in Toronto




The trademarks REALTOR®, REALTORS®, and the REALTOR® logo are controlled by The Canadian Real Estate Association (CREA) and identify real estate professionals who are members of CREA. The trademarks MLS®, Multiple Listing Service® and the associated logos are owned by CREA and identify the quality of services provided by real estate professionals who are members of CREA. Listing data is provided by the REALTOR.ca Data Distribution Facility (DDF®) and is deemed reliable but is not guaranteed accurate by CREA.