 1 / 25
46 SCRIVENER DRIVE
Aurora, Ontario, L4G0Y8
$1,998,000
Bedrooms
6
Bathrooms
6
Parking
4
About this property
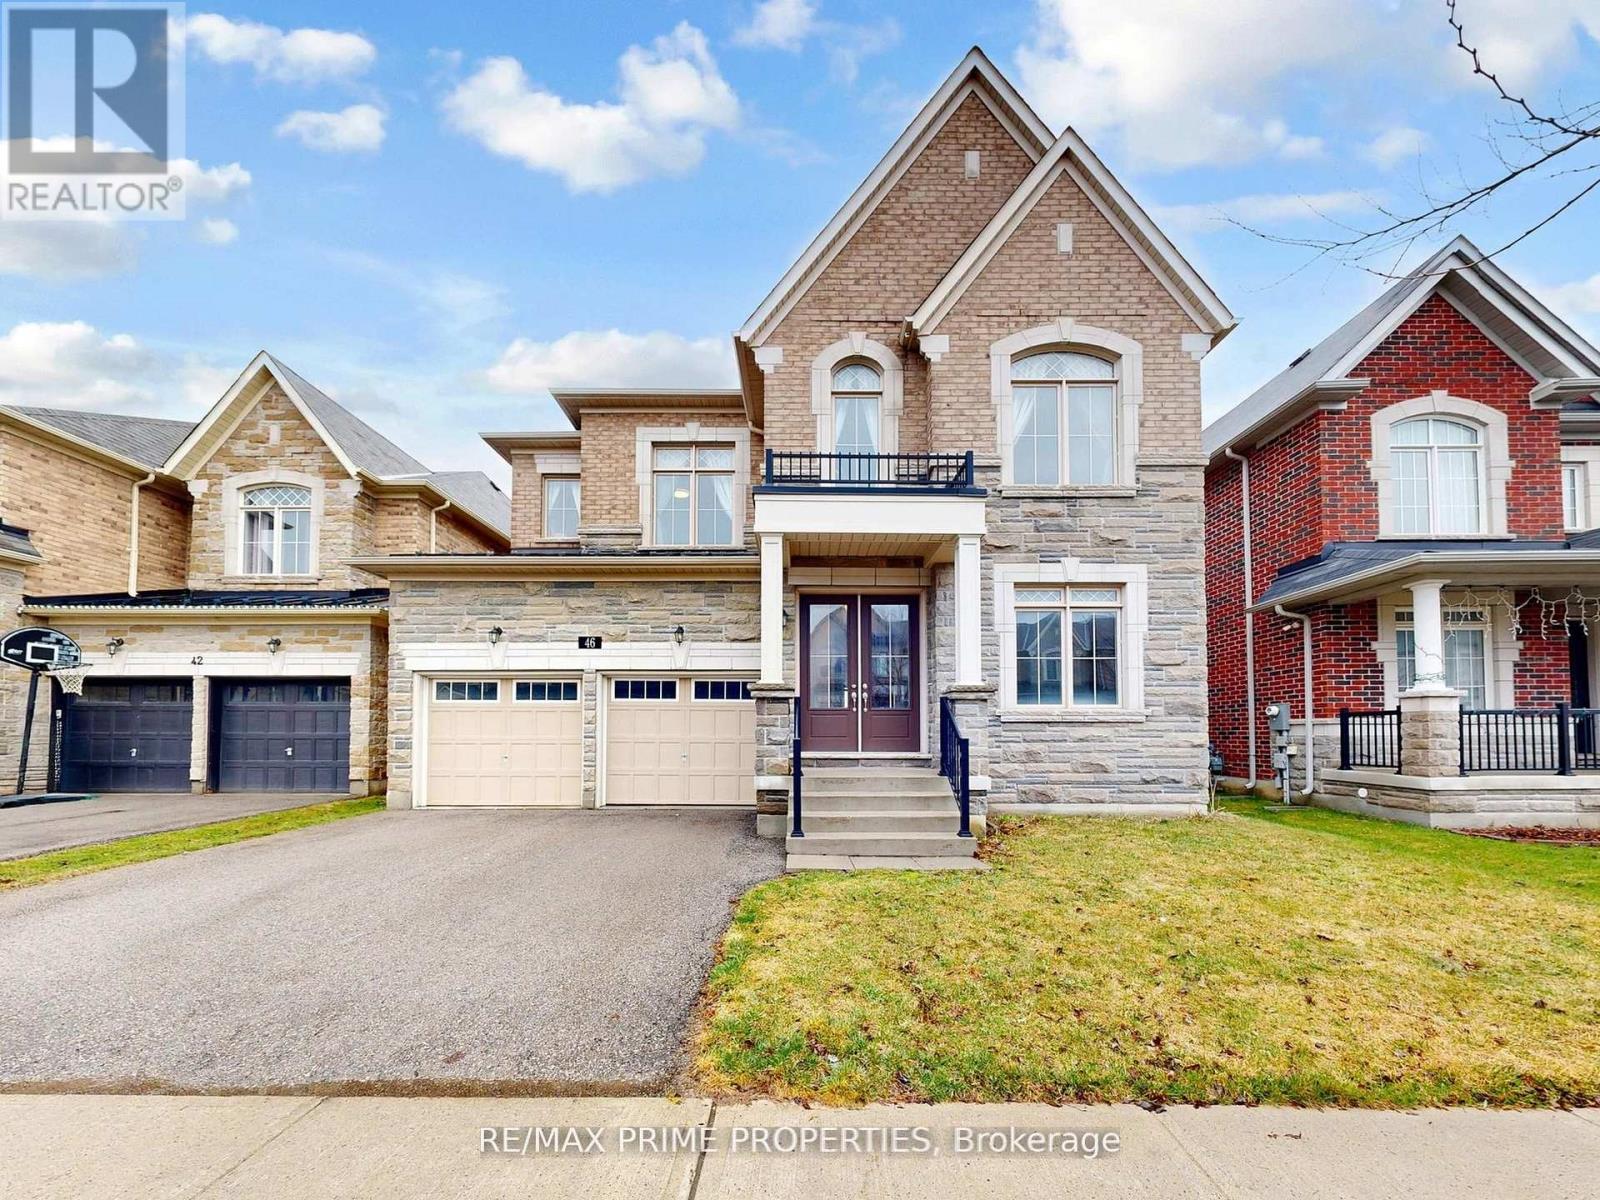
Welcome to this stunning detached home nestled on a premium ravine lot in the highly sought-after community of Aurora. Offering approximately 3,301 sq ft above ground, this less than 10-year-old residence seamlessly blends modern elegance with everyday functionality. Step through the impressive double door entrance into a bright and airy main level featuring 10 ft ceilings, rich hardwood flooring throughout, and an abundance of pot lights that elevate the home's sophisticated ambiance. The well-appointed layout offers spacious principal rooms, perfect for both family living and entertaining. Enjoy the added convenience of direct access to the garage. The upper level boasts 9 ft ceilings and generously sized bedrooms, providing comfort and privacy for the entire family. The basement also features 9 ft ceilings with 2bedrooms and 2 full baths, offering endless potential for additional living space, recreation, or future customization. Backing onto a serene ravine, this home delivers unparalleled privacy and a peaceful natural setting-an ideal retreat right in your backyard. The home is situated in one of Aurora's most desirable neighbourhoods, this home is surrounded by an abundance of parks, trails, and green spaces, including the Aurora Community Arboretum and Sheppard's Bush Conservation Area, offering scenic outdoor living and recreational opportunities. Residents enjoy access to top-rated schools, community centres, and modern recreational facilities, along with convenient shopping and dining along major corridors like Yonge Street and Bayview Avenue. Aurora is known for its family-friendly environment, vibrant community, and excellent connectivity via Highway 404 and GO Transit, making commuting seamless while maintaining a peaceful suburban lifestyle (id:66779)
Rooms
| Office | Main level | — |
| Bedroom | Second level | — |
| Living room | Main level | — |
| Recreational, Games room | Basement | — |
| Laundry room | Main level | — |
| Kitchen | Main level | — |
| Dining room | Main level | — |
| Family room | Main level | — |
| Eating area | Main level | — |
| Primary Bedroom | Second level | — |
| Bedroom 2 | Second level | — |
| Bedroom 3 | Second level | — |
| Bedroom 4 | Second level | — |
| Bedroom | Basement | — |
Details
- Sewer
- Sanitary sewer
- Cooling
- Central air conditioning
- Heating
- Forced air, Natural gas
- List aor
- Toronto
- Stories
- 2
- Tax year
- 2,025
- Basement
- Finished, N/A
- Flooring
- Hardwood, Laminate
- Appliances
- Washer, Refrigerator, Gas stove(s), Dishwasher, Dryer
- Directions
- Cross Streets: Wellington and Leslie St. ** Directions: From Toronto, take Highway 404north and exit at Wellington Street East. Head west on Wellington Street, then turn north onto Bayview Avenue. Continue north and turn right onto St. John's Sideroad, then left onto Scrivener Drive.
- Fireplace
- Yes
- Lot features
- Ravine, Carpet Free
- Water source
- Municipal water
- Structure type
- House
- Parking features
- Garage
- Tax annual amount
- 9,258
- Building features
- Fireplace(s)
- Exterior features
- Brick Facing
- Foundation details
- Poured Concrete
- Lot size dimensions
- 44 x 121 FT
- Bedrooms above grade
- 4
- Bedrooms below grade
- 2
- Property attached
- No
More in Aurora




The trademarks REALTOR®, REALTORS®, and the REALTOR® logo are controlled by The Canadian Real Estate Association (CREA) and identify real estate professionals who are members of CREA. The trademarks MLS®, Multiple Listing Service® and the associated logos are owned by CREA and identify the quality of services provided by real estate professionals who are members of CREA. Listing data is provided by the REALTOR.ca Data Distribution Facility (DDF®) and is deemed reliable but is not guaranteed accurate by CREA.