 1 / 22
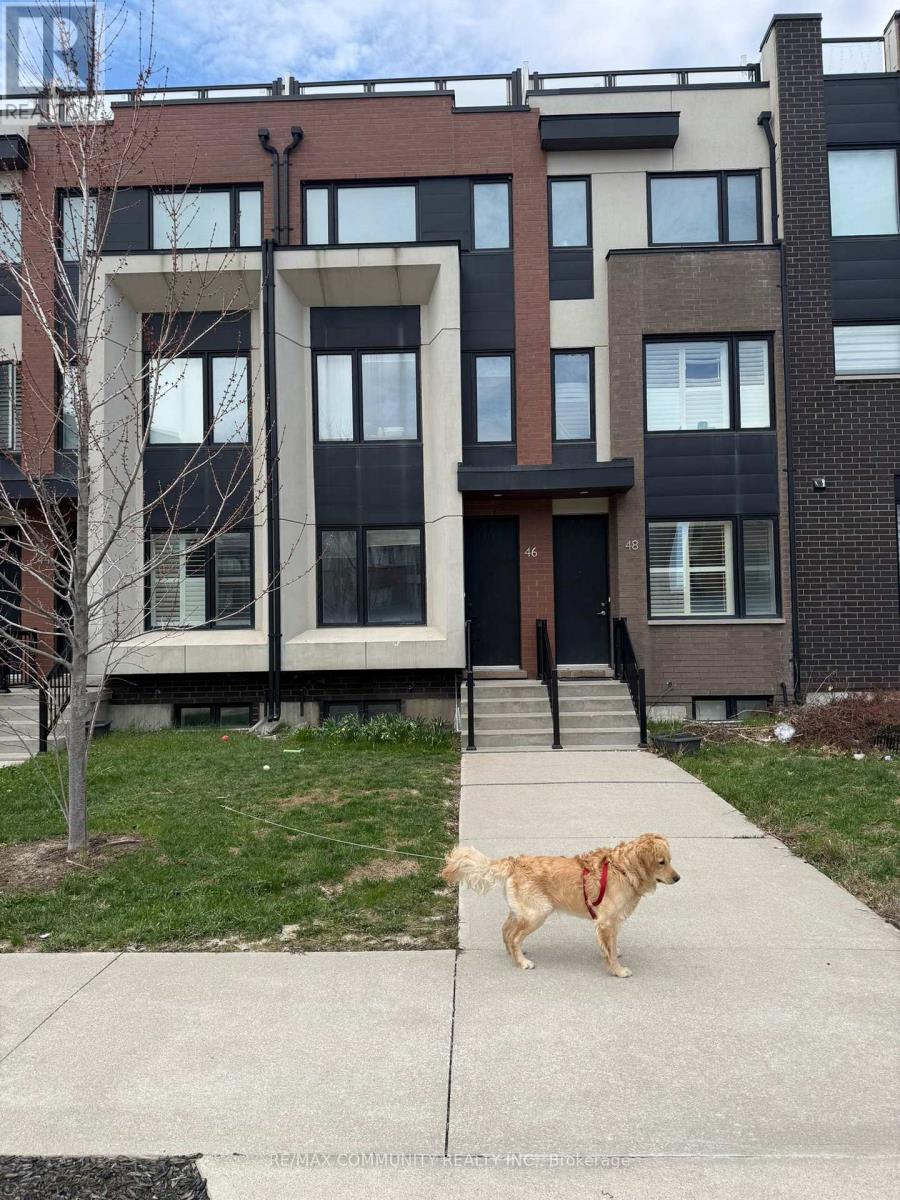
46 SARAH JACKSON CRESCENT
Toronto (Downsview-Roding-CFB), Ontario, M3K0B6
Price on request
Bedrooms
4
Bathrooms
3
Parking
1
About this property
Spacious and modern 3+1 bedroom, 3-bath freehold townhome located in a vibrant, master-planned community just steps to Downsview and Stanley Greene Parks. Featuring a bright open-concept layout with 9-ft ceilings, a stylish white kitchen with quartz countertops, and a walkout to a private patio. The second floor offers generously sized bedrooms with a shared 4-piece bath, while the top-floor primary retreat includes a walk-in closet, a luxurious 5-piece ensuite, and two private rooftop terraces. The finished lower level provides versatile space with a 2-piece bath and direct garage access-perfect for a home office, recreation area, or guest suite. Ideally suited for a large or growing family, this home is close to a 291-acre park, walking trails, splash pad, TTC, GO Transit, Yorkdale Mall, and everyday amenities. Convenient access to Hwy 401 and downtown makes commuting easy. (id:66779)
Details
- Sewer
- Sanitary sewer
- Cooling
- Central air conditioning
- Heating
- Forced air, Natural gas
- List aor
- Toronto
- Stories
- 3
- Basement
- Finished, N/A
- Appliances
- Washer, Refrigerator, Dishwasher, Range, Dryer, Microwave, Freezer
- Directions
- Keele/Sheppard/Wilson
- Fireplace
- No
- Structure type
- Row / Townhouse
- Parking features
- Garage
- Exterior features
- Brick, Shingles
- Foundation details
- Concrete
- Lot size dimensions
- 13.1 x 73.8 FT
- Bedrooms above grade
- 3
- Bedrooms below grade
- 1
- Property attached
- Yes
More in Toronto




The trademarks REALTOR®, REALTORS®, and the REALTOR® logo are controlled by The Canadian Real Estate Association (CREA) and identify real estate professionals who are members of CREA. The trademarks MLS®, Multiple Listing Service® and the associated logos are owned by CREA and identify the quality of services provided by real estate professionals who are members of CREA. Listing data is provided by the REALTOR.ca Data Distribution Facility (DDF®) and is deemed reliable but is not guaranteed accurate by CREA.