 1 / 25
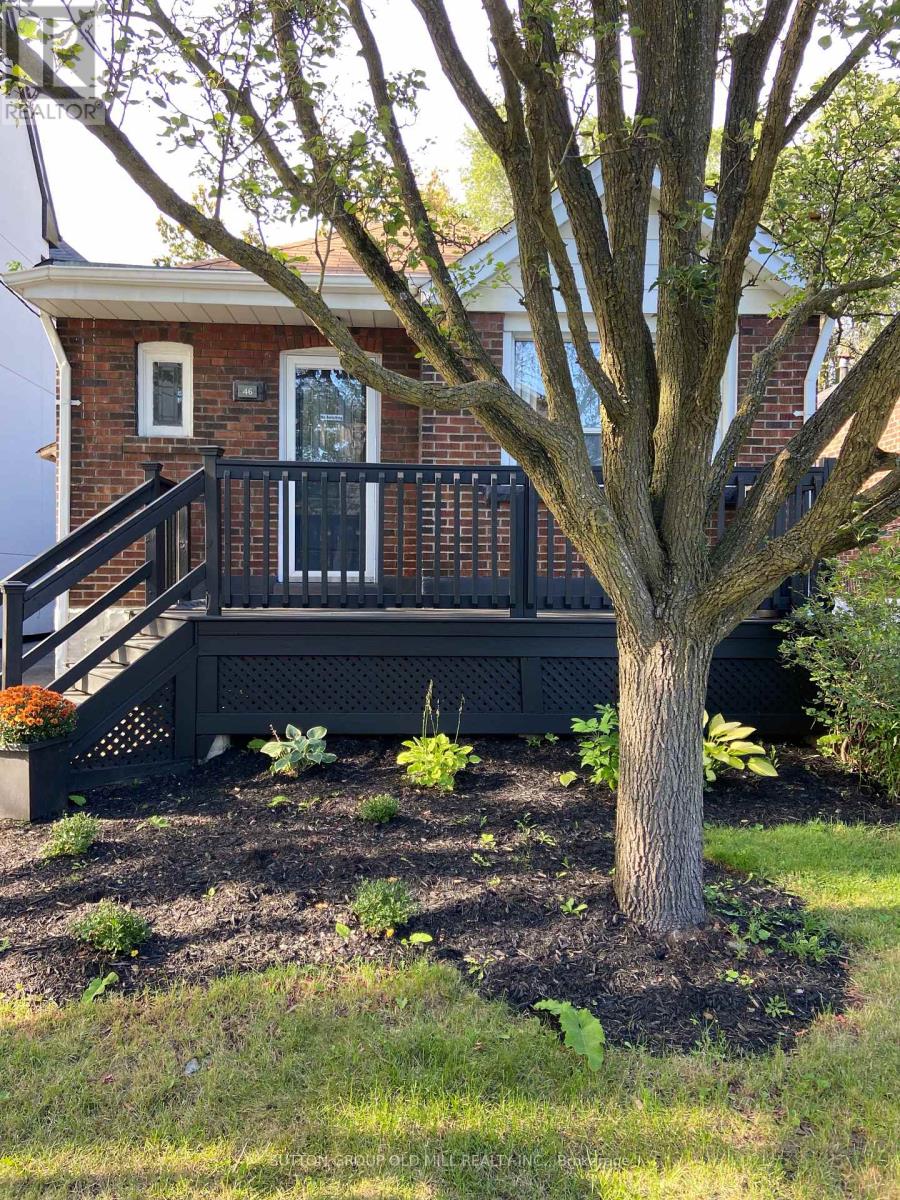
46 RICHARD AVENUE
Toronto (Greenwood-Coxwell), Ontario, M4L1W9
$999,999
Bedrooms
2
Bathrooms
2
Parking
3
About this property
If Privacy, Parking, And Your Own Backyard Are Your Priorities, Look No Further. 46 Richard Ave Is The Perfect Home For You. This Fully Detached Bungalow Is Nestled On A Quiet, Family-Friendly Tree-Lined Street At Greenwood & Gerrard, Just Steps Away From Beautiful Greenwood Park, A Farmers Market, Multicultural Cuisine, And Other Big-City Amenities. Freshly Painted Throughout, It Features A Modern Kitchen With Stainless Steel Appliances, A Quartz Countertop, And A Breakfast Bar. The Open-Concept Living Space Boasts Hardwood Floors And Pot Lights Throughout. Enjoy A Private Driveway With Ample Parking Space, And Relax In Your Amazing Backyard Complete With A Wood Garden Shed. The Finished Basement Offers A Separate Side Entrance, A Second Kitchen, A Recreation Room, A Laundry/Furnace Room, And Plenty Of Storage. Don't Miss Out! Join Us For An Open House on Saturday, August 29th, and Sunday, August 30th, from 1-4 p.m. (id:66779)
Open houses
- 2026-08-2913:00:00.00 – 16:00:00.00
- 2026-08-3013:00:00.00 – 16:00:00.00
Rooms
| Living room | Main level | — |
| Dining room | Main level | — |
| Kitchen | Main level | — |
| Primary Bedroom | Main level | — |
| Bedroom 2 | Main level | — |
| Recreational, Games room | Basement | — |
| Kitchen | Basement | — |
| Laundry room | Basement | — |
Details
- Sewer
- Sanitary sewer
- Cooling
- None
- Heating
- Baseboard heaters, Radiant heat, Electric, Natural gas
- List aor
- Toronto
- Stories
- 1
- Basement
- Finished, Separate entrance, N/A, N/A
- Flooring
- Hardwood
- Appliances
- Washer, Refrigerator, Dishwasher, Stove, Dryer, Hood Fan
- Directions
- Greenwood & Gerrard
- Fireplace
- No
- Water source
- Municipal water
- Structure type
- House
- Parking features
- No Garage
- Tax annual amount
- 4,933.81
- Exterior features
- Brick
- Foundation details
- Block, Concrete
- Lot size dimensions
- 30 x 108 FT
- Zoning description
- R (d0.6)
- Architectural style
- Bungalow
- Bedrooms above grade
- 2
- Property attached
- No
More in Toronto




The trademarks REALTOR®, REALTORS®, and the REALTOR® logo are controlled by The Canadian Real Estate Association (CREA) and identify real estate professionals who are members of CREA. The trademarks MLS®, Multiple Listing Service® and the associated logos are owned by CREA and identify the quality of services provided by real estate professionals who are members of CREA. Listing data is provided by the REALTOR.ca Data Distribution Facility (DDF®) and is deemed reliable but is not guaranteed accurate by CREA.