 1 / 25
46 PLATEAU CRESCENT
Toronto (Banbury-Don Mills), Ontario, M3C1M8
$1,199,000
Bedrooms
3
Bathrooms
2
Parking
4
About this property
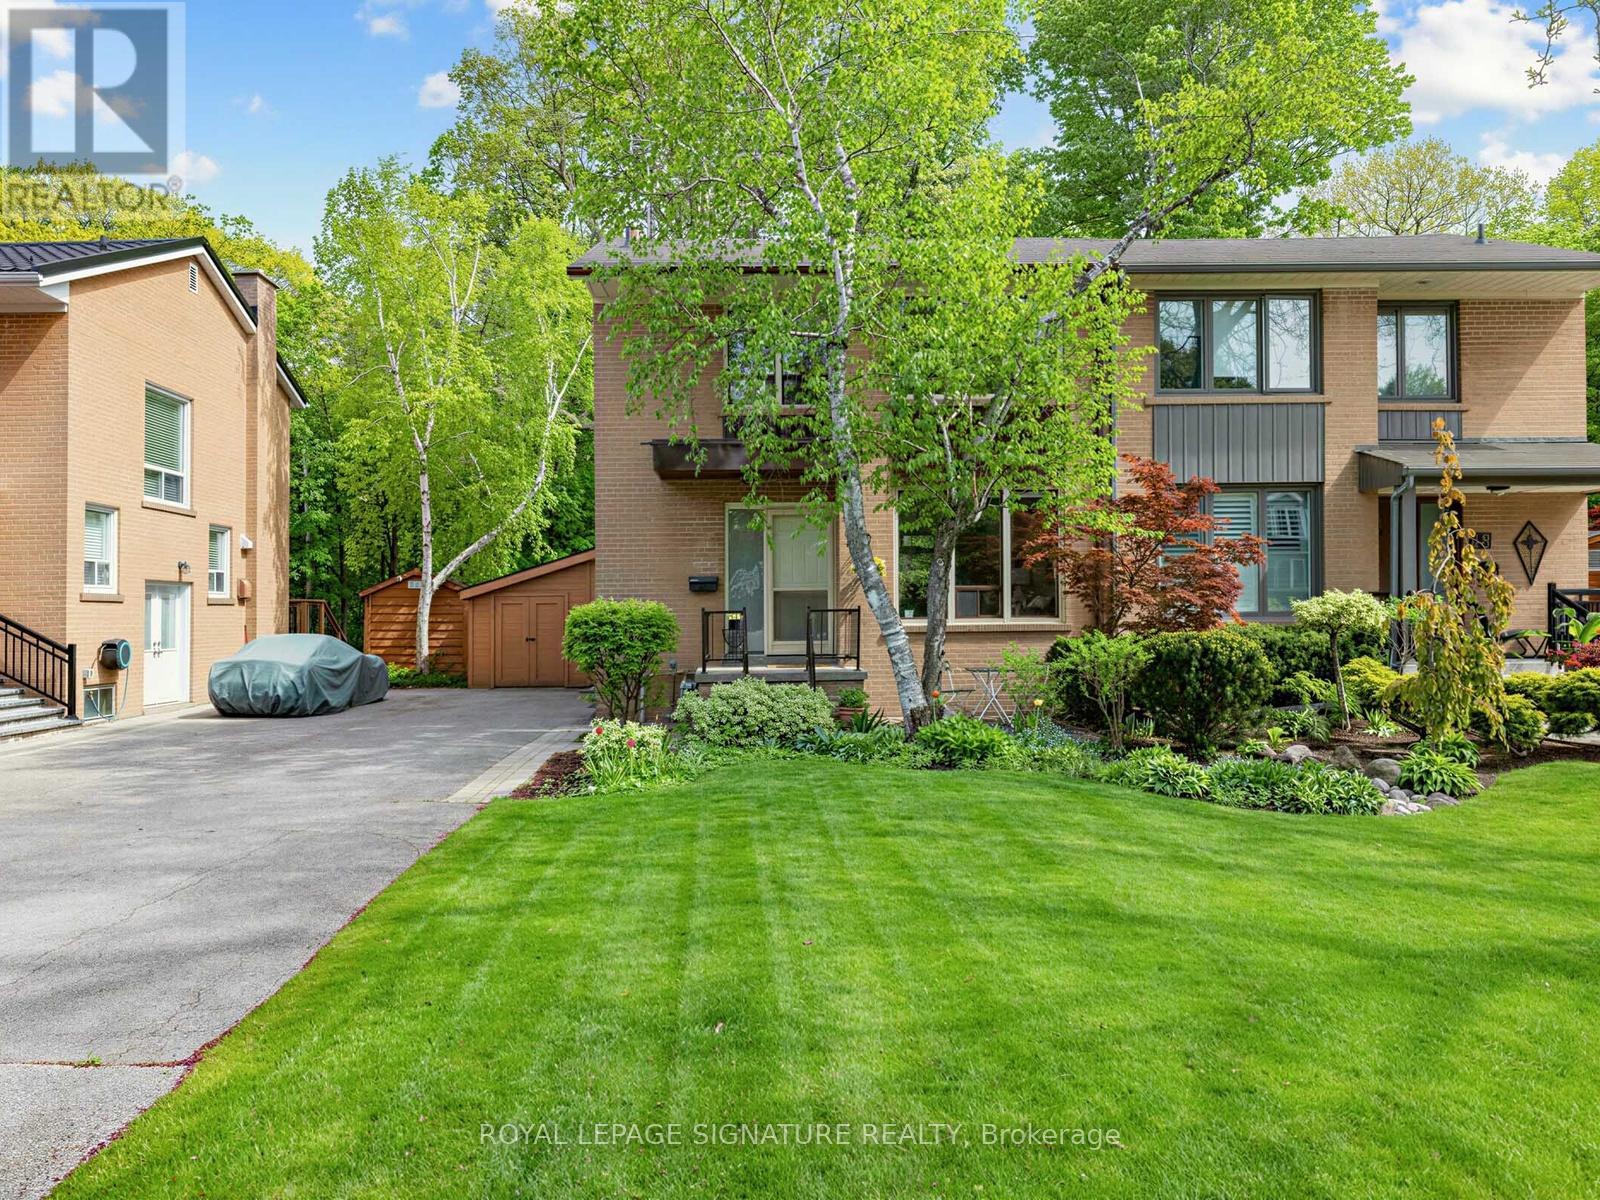
"Where Don Mills meets the ravine" A true Don Mills gem! Beautifully renovated 2-storey semi-detached home on a picturesque tree-lined street, backing onto a serene ravine - it truly doesn't get better than this. Stunning open-concept renovated kitchen, sun-filled interiors, newly finished hardwood floors, and spacious living and dining areas designed for both everyday living and entertaining. The second floor features 3 generous bedrooms and a spa-inspired renovated 3-piece bathroom, with large windows throughout allowing natural light to pour in from every angle. The finished basement offers incredible versatility - ideal for entertaining, a children's play area, home office, guest space, or whatever suits your lifestyle - plus tons of storage. Rarely offered ravine lot with beautifully landscaped front and backyard, offering the feeling of country living right in the city. Steps to great schools, parks, greenspace, Moccasin Trail, walking trails, TTC, and the Shops at Don Mills, with easy access to major highways. A truly special home you won't want to miss. (id:66779)
Rooms
| Kitchen | Main level | — |
| Laundry room | Basement | — |
| Bedroom 2 | Second level | — |
| Living room | Main level | — |
| Utility room | Basement | — |
| Recreational, Games room | Basement | — |
| Cold room | Basement | — |
| Foyer | Main level | — |
| Primary Bedroom | Second level | — |
| Bedroom 3 | Second level | — |
| Dining room | Main level | — |
Details
- Sewer
- Sanitary sewer
- Cooling
- Central air conditioning
- Heating
- Forced air, Natural gas
- List aor
- Toronto
- Stories
- 2
- Basement
- Finished, Crawl space, Separate entrance, N/A, N/A
- Flooring
- Hardwood, Laminate, Ceramic
- Appliances
- Washer, Refrigerator, Central Vacuum, Dishwasher, Stove, Dryer, Microwave, Freezer
- Directions
- Cross Streets: Lawrence & The Donway E. ** Directions: Greenland Rd to Plateau.
- Fireplace
- No
- Lot features
- Ravine, Conservation/green belt, Carpet Free
- Water source
- Municipal water
- Structure type
- House
- Parking features
- No Garage
- Tax annual amount
- 6,304
- Exterior features
- Brick
- Foundation details
- Block
- Lot size dimensions
- 35 x 155.2 FT
- Bedrooms above grade
- 3
- Property attached
- Yes
More in Toronto




The trademarks REALTOR®, REALTORS®, and the REALTOR® logo are controlled by The Canadian Real Estate Association (CREA) and identify real estate professionals who are members of CREA. The trademarks MLS®, Multiple Listing Service® and the associated logos are owned by CREA and identify the quality of services provided by real estate professionals who are members of CREA. Listing data is provided by the REALTOR.ca Data Distribution Facility (DDF®) and is deemed reliable but is not guaranteed accurate by CREA.