 1 / 11
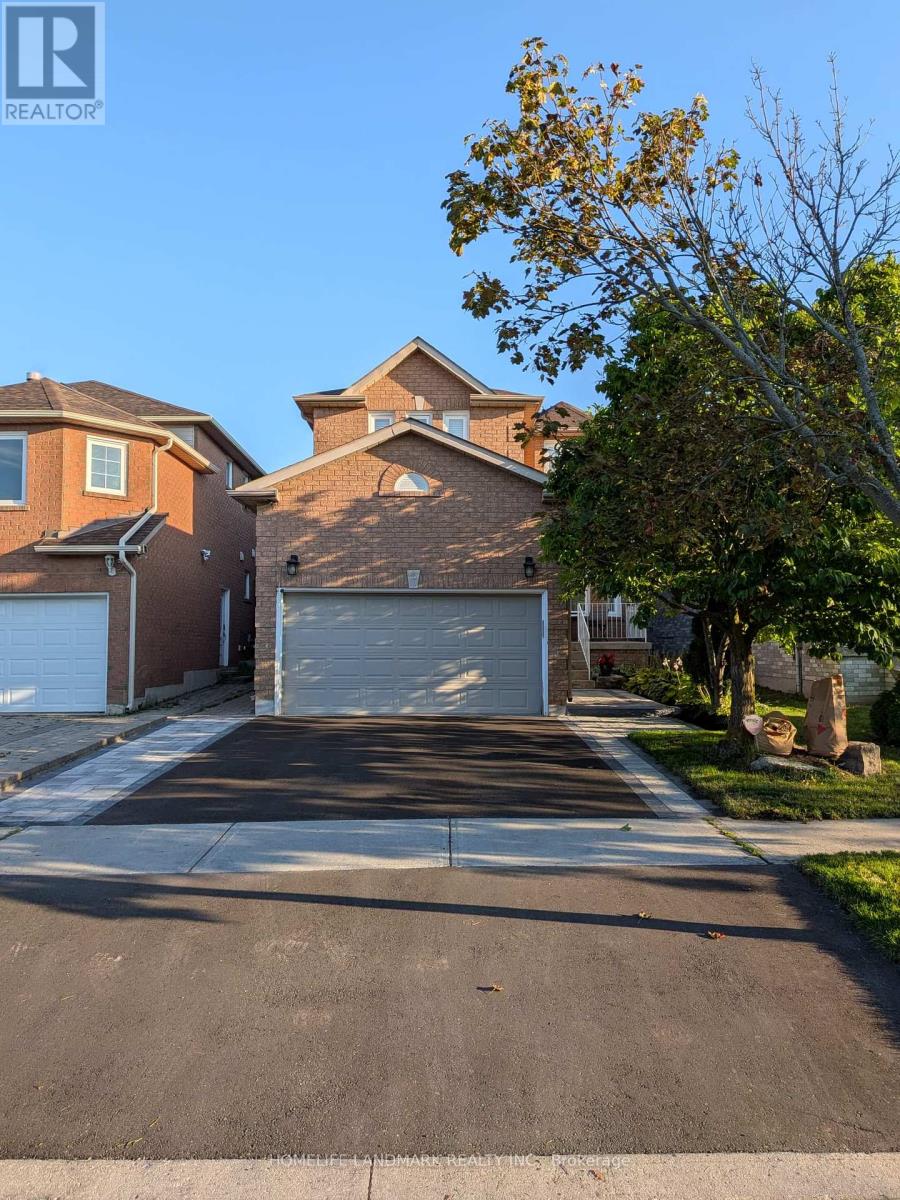
46 PAINTED ROCK AVENUE
Richmond Hill (Westbrook), Ontario, L4S1R6
Price on request
Bedrooms
1
Bathrooms
1
Parking
3
About this property
Welcome to this spacious 1-bedroom, 1-bathroom basement apartment located in prestigious Westbrook, at the northeast corner of Elgin Mills and Bathurst, in the heart of Richmond Hill. Conveniently located close to public transit, major highways, community centre and pool.The apartment features a separate entrance, a large living room with pot lights, and partial furnishings including a sofa, loveseat and dining table with 4 chairs. The bedroom includes a wardrobe and shelving, along with additional closet/storage space. Full kitchen equipped with fridge, stove and microwave. In-suite washer and dryer. One parking space on the driveway. Ideal for a single professional. Gas, water and electricity are included. One-year lease required. No smoking, No pet. Available immediately. (id:66779)
Details
- Sewer
- Sanitary sewer
- Cooling
- Central air conditioning
- Heating
- Forced air, Natural gas
- List aor
- Toronto
- Stories
- 2
- Basement
- Separate entrance, N/A
- Utilities
- Sewer, Electricity
- Appliances
- Washer, Refrigerator, Range, Dryer, Microwave
- Directions
- Cross Streets: Bathurst St and Shaftsbury Ave. ** Directions: Bathurst St N, Left on Shaftsbury, Left on Painted Rock.
- Fireplace
- No
- Lot features
- In suite Laundry
- Water source
- Municipal water
- Structure type
- House
- Parking features
- Detached Garage, Garage
- Exterior features
- Brick
- Foundation details
- Poured Concrete
- Lot size dimensions
- 34.5 x 131.2 FT
- Bedrooms above grade
- 1
- Property attached
- No
More in Richmond Hill

The trademarks REALTOR®, REALTORS®, and the REALTOR® logo are controlled by The Canadian Real Estate Association (CREA) and identify real estate professionals who are members of CREA. The trademarks MLS®, Multiple Listing Service® and the associated logos are owned by CREA and identify the quality of services provided by real estate professionals who are members of CREA. Listing data is provided by the REALTOR.ca Data Distribution Facility (DDF®) and is deemed reliable but is not guaranteed accurate by CREA.