 1 / 16
46 ORPINGTON CRESCENT
Toronto (Mount Olive-Silverstone-Jamestown), Ontario, M9V3E4
$799,900
Bedrooms
4
Bathrooms
3
Parking
5
About this property
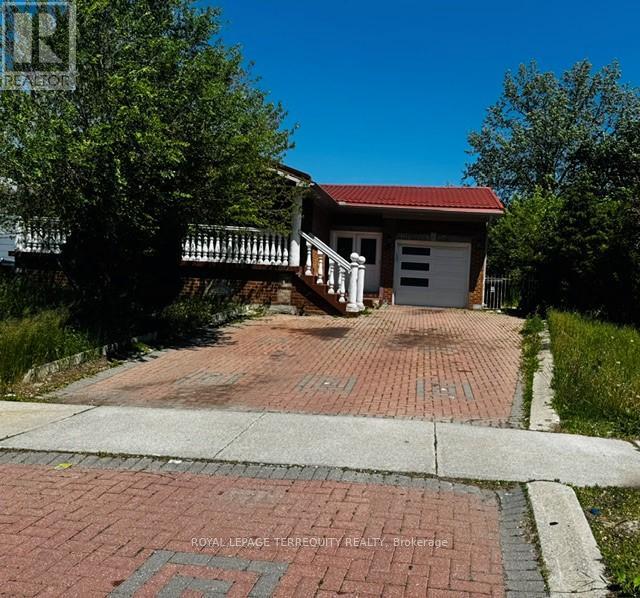
SOLID BRICK BUNGALOW (UPSTAIRS VACANT AND RECENTLY RENOVATED, LARGE BASEMENT TENANTED, REQUIRES 24 HRS NOTICE) LOCATED ON CUL DE SAC. GREAT LAYOUT DOUBLE DOOR ENTRY AND LARGE VERANDA. MAIN FLOOR VACANT AND SHOWS VERY WELL. OPEN CONCEPT LIVING ROOM AND DINING ROOM. 2 FULL BATHROOMS ON THE MAIN FLOOR AND MAIN FLOOR LAUNDRY.MODERN KITCHEN WITH QUARTZ COUNTER TOP. LARGE LIVING ROOM COMBINED WITH THE DINING ROOM.BASEMENT APARTMENT WITH SEPARATE ENTRANCE PRESENTLY TENANTED. NO WARRANTIES OF THE RETROFIT STATUS.BASEMENT TENANTED.ALL OFFERS TO BE PREPARED ON APS ATTACHED TO THE LISTING. NO CHANGES ALLOWED ON APS & SCH B. CERTIFIED CHEQUE TO BE PAYABALE TO GOWLINGS. PLEASE ATTACH SCHEDULE "B" TO ALL OFFERS. CERTIFIED CHEQUE TO BE PAYABLE TO GOWLINGS. ALLOW 72 HOURS IRREVOCABLE ON ALL OFFERS. (id:66779)
Details
- Sewer
- Sanitary sewer
- Cooling
- Central air conditioning
- Heating
- Forced air, Natural gas
- List aor
- Toronto
- Stories
- 1
- Basement
- Finished, Walk out, N/A
- Utilities
- Sewer, Electricity
- Appliances
- Water Heater
- Directions
- Cross Streets: KIPLING AND ALBION ROAD. EAST OF 427. ** Directions: WEST OF KIPLING AND SOUTH OF ALBION ROAD.
- Fireplace
- Yes
- Lot features
- In-Law Suite
- Water source
- Municipal water
- Structure type
- House
- Fireplaces total
- 1
- Parking features
- Attached Garage, Garage
- Tax annual amount
- 3,672
- Exterior features
- Brick
- Community features
- Community Centre
- Foundation details
- Poured Concrete
- Lot size dimensions
- 45 x 110 FT ; 65.83 x112.08 FEET IRREGULAR
- Architectural style
- Bungalow
- Bedrooms above grade
- 3
- Bedrooms below grade
- 1
- Property attached
- No
More in Toronto




The trademarks REALTOR®, REALTORS®, and the REALTOR® logo are controlled by The Canadian Real Estate Association (CREA) and identify real estate professionals who are members of CREA. The trademarks MLS®, Multiple Listing Service® and the associated logos are owned by CREA and identify the quality of services provided by real estate professionals who are members of CREA. Listing data is provided by the REALTOR.ca Data Distribution Facility (DDF®) and is deemed reliable but is not guaranteed accurate by CREA.