 1 / 25
46 HERKIMER Street Unit# 2
Hamilton, Ontario, L8P2G4
$749,990
Bedrooms
2
Bathrooms
2
Living area
1,279 square feet
Parking
2
About this property
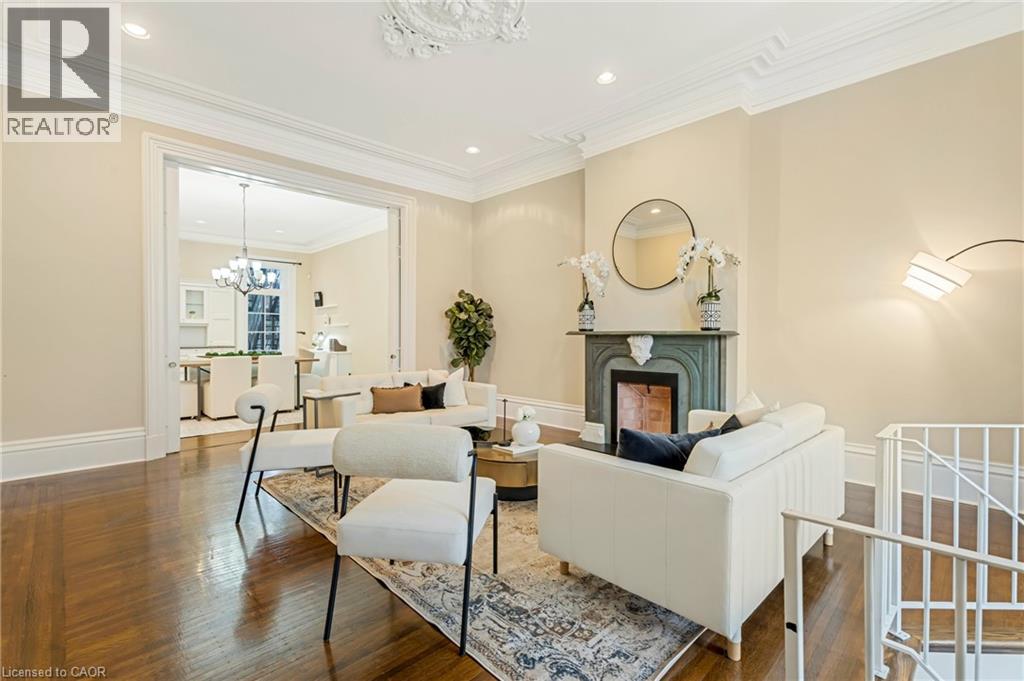
Own a piece of the city’s history in this stunning 1,700 sq. ft. condo, part of a beautifully maintained 1870s building with only 4 exclusive units. This main-floor suite is the only one with a private entrance and direct access to parking. Soaring 11-ft ceilings, tall windows, and walnut hardwood floors highlight the spacious living and dining rooms, complete with custom built-ins and fireplace. The gourmet kitchen boasts high-end cabinetry, granite counters, and stainless steel appliances. Both bedrooms feature updated ensuite baths, plus there’s in-suite laundry,ample storage, and two parking spaces. Nestled in a quiet downtown neighbourhood, steps to St. Joseph’s, Durand Park, GO Station, trails, and James St. S. shops and cafés. Modern updates meet timeless charm—an opportunity rarely offered. (id:66779)
Rooms
| Bonus Room | Basement | — |
| Bonus Room | Basement | — |
| Laundry room | Basement | — |
| 5pc Bathroom | Basement | — |
| Primary Bedroom | Basement | 12'0'' x 15'10'' |
| 3pc Bathroom | Main level | — |
| Kitchen | Main level | 7'6'' x 22'0'' |
| Bedroom | Main level | 12'4'' x 15'6'' |
| Dining room | Main level | 12'2'' x 16'6'' |
| Living room | Main level | 16'6'' x 20'0'' |
Details
- Sewer
- Municipal sewage system
- Cooling
- Central air conditioning
- Heating
- Forced air, Natural gas
- List aor
- Cornerstone
- Stories
- 1
- Basement
- Finished, Full
- Appliances
- Gas stove(s), Dishwasher, Microwave
- Directions
- Park St S & Herkimer
- Fireplace
- Yes
- Water source
- Municipal water
- Structure type
- Apartment
- Association fee
- 527.27
- Fireplaces total
- 1
- Tax annual amount
- 4,929
- Exterior features
- Brick, Other
- Foundation details
- Stone
- Zoning description
- DE3
- Bedrooms above grade
- 1
- Bedrooms below grade
- 1
- Property attached
- Yes
- Above grade finished area
- 1,279
- Association fee includes
- Water, Insurance, Parking
- Association fee frequency
- Monthly
More in Hamilton




The trademarks REALTOR®, REALTORS®, and the REALTOR® logo are controlled by The Canadian Real Estate Association (CREA) and identify real estate professionals who are members of CREA. The trademarks MLS®, Multiple Listing Service® and the associated logos are owned by CREA and identify the quality of services provided by real estate professionals who are members of CREA. Listing data is provided by the REALTOR.ca Data Distribution Facility (DDF®) and is deemed reliable but is not guaranteed accurate by CREA.