 1 / 25
46 GEORGINA GATE
Toronto (Clairlea-Birchmount), Ontario, M1L4T9
$929,000
Bedrooms
3
Bathrooms
3
Parking
3
About this property
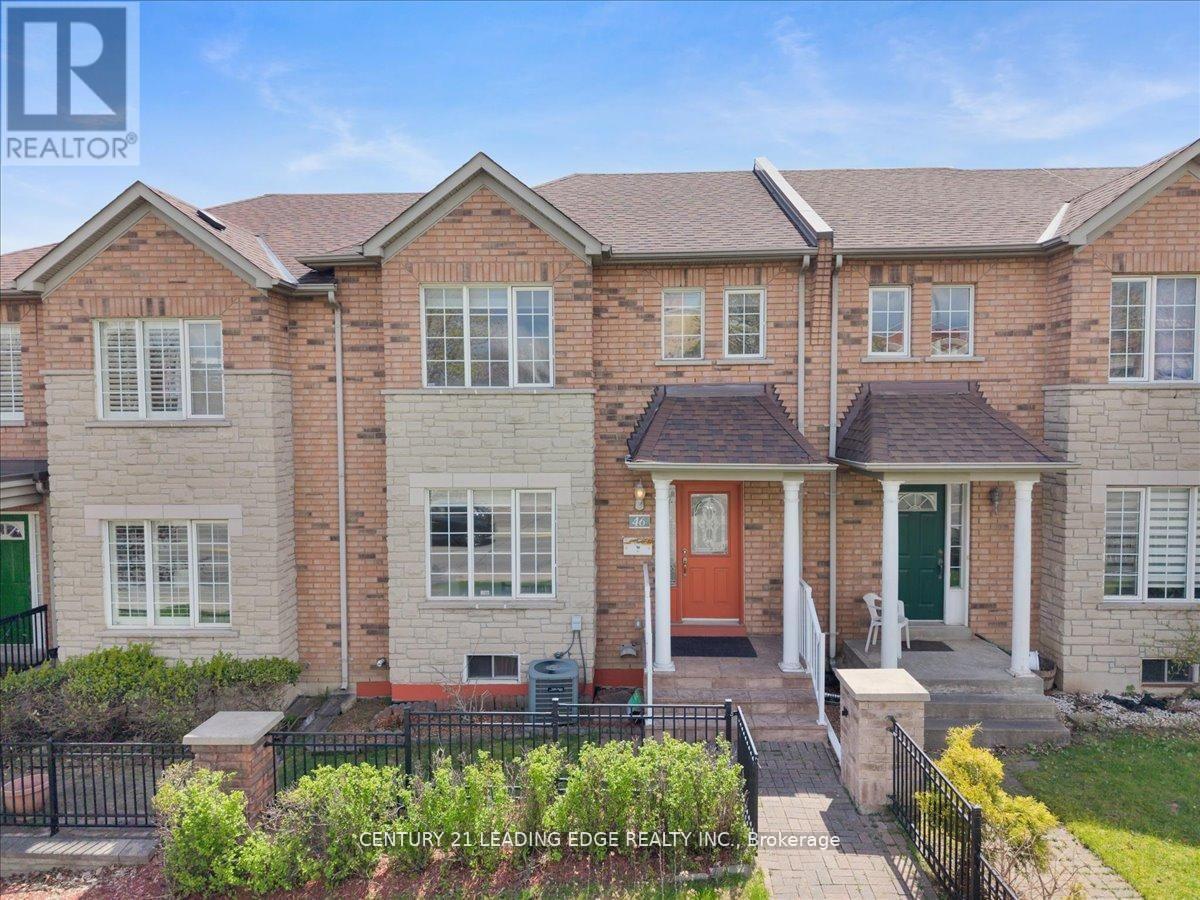
Step into this well-cared 3-bedroom townhome designed with a bright, open layout that suits today's lifestyle. The updated kitchen showcases modern finishes, generous counter space, and direct access to a backyard deck-perfect for relaxing mornings, outdoor dining, or hosting friends and family. A detached single-car garage adds both convenience and additional storage options. Upstairs, hardwood floors throughout, the primary suite offers a spacious retreat complete with a walk-in closet and a private 4-piece ensuite. Two additional bedrooms provide flexibility for a growing family, visiting guests, or a dedicated workspace. The partially finished basement expands the living area, featuring laundry facilities and ample room for a recreation space, fitness area, or media room. Blending comfort with practical design, this move-in-ready home is ideal for families, first-time buyers, or those looking to downsize without compromise. Situated in a prime location, you'll find public transit and a care centre within walking distance, along with quick access to shopping, major routes, and nearby parks. A fantastic opportunity to enjoy modern living in a desirable community-ready for you to move in and make it your own. (id:66779)
Rooms
| Dining room | Main level | — |
| Living room | Main level | — |
| Kitchen | Main level | — |
| Eating area | Main level | — |
| Primary Bedroom | Second level | — |
| Bedroom 2 | Second level | — |
| Bedroom 3 | Second level | — |
Details
- Sewer
- Sanitary sewer
- Cooling
- Central air conditioning
- Heating
- Forced air, Natural gas
- List aor
- Toronto
- Stories
- 2
- Basement
- Partially finished, N/A
- Flooring
- Tile, Hardwood, Carpeted
- Appliances
- Window Coverings, Water Heater
- Directions
- St.Clair Ave East and Warden Ave
- Fireplace
- No
- Water source
- Municipal water
- Structure type
- Row / Townhouse
- Parking features
- Detached Garage, Garage
- Tax annual amount
- 3,997
- Exterior features
- Brick
- Foundation details
- Concrete
- Lot size dimensions
- 22.2 x 134.9 FT
- Bedrooms above grade
- 3
- Property attached
- Yes
More in Toronto




The trademarks REALTOR®, REALTORS®, and the REALTOR® logo are controlled by The Canadian Real Estate Association (CREA) and identify real estate professionals who are members of CREA. The trademarks MLS®, Multiple Listing Service® and the associated logos are owned by CREA and identify the quality of services provided by real estate professionals who are members of CREA. Listing data is provided by the REALTOR.ca Data Distribution Facility (DDF®) and is deemed reliable but is not guaranteed accurate by CREA.