 1 / 25
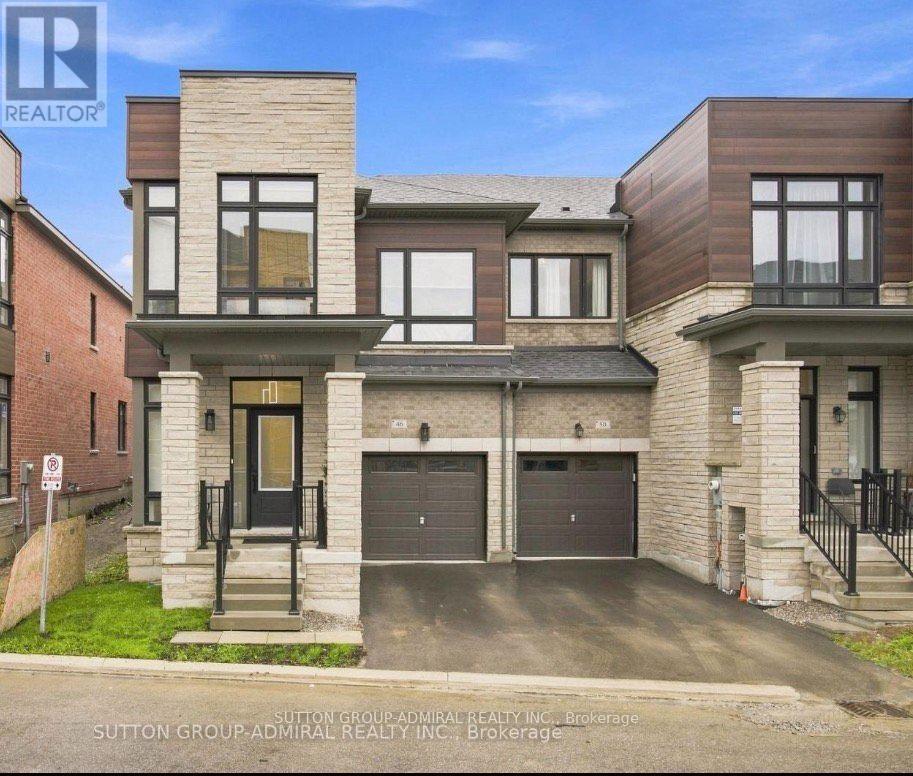
46 FISH DRIVE
Aurora, Ontario, L4B4A7
$1,199,900
Bedrooms
4
Bathrooms
3
Parking
2
About this property
Located in the heart of Aurora, this newly constructed 18 month old premium end-unit townhome offers exceptional style, space, and natural light. Featuring soaring 9-foot ceilings on the main floor and a spacious, fully open-concept 4-bedroom layout, this home is designed for modern family living and effortless entertaining. Large chef's kitchen with tasteful custom backsplash, upgraded quartz countertops and in washrooms. Luxurious primary bath with double sink, frameless glass shower and Rich hardwood flooring flows throughout the main living areas, complemented by an abundance of oversized floor to ceiling windows that fill the home with an immense amount of sunshine and super convenient second floor laundry. The fully enclosed backyard features a brand-new fence, creating a private outdoor space perfect for relaxing and entertaining. Ideally situated close Go transit for those who travel downtown to work, top-rated schools, parks, shopping, restaurants, amenities, major highways, public transit, and everything Aurora has to offer. Backed by the full Tarion Warranty and maintained in immaculate, virtually brand-new condition. Simply move in and enjoy - this exceptional end-unit townhome won't last long! (id:66779)
Rooms
| Living room | Main level | — |
| Eating area | Main level | — |
| Kitchen | Main level | — |
| Dining room | Main level | — |
| Primary Bedroom | Second level | — |
| Bedroom 2 | Second level | — |
| Bedroom 3 | Second level | — |
| Bedroom 4 | Second level | — |
Details
- Sewer
- Sanitary sewer
- Cooling
- Central air conditioning
- Fencing
- Fenced yard
- Heating
- Forced air, Natural gas
- List aor
- Toronto
- Stories
- 2
- Basement
- Unfinished, Full
- Flooring
- Hardwood, Carpeted
- Appliances
- Water Heater - Tankless
- Directions
- Cross Streets: Wellington & Bayview. ** Directions: North of Wellington and East of Bayview.
- Fireplace
- Yes
- Lot features
- Irregular lot size
- Water source
- Municipal water
- Structure type
- Row / Townhouse
- Fireplaces total
- 1
- Parking features
- Garage
- Tax annual amount
- 6,406.08
- Building features
- Fireplace(s)
- Exterior features
- Brick
- Foundation details
- Concrete
- Lot size dimensions
- 27.7 x 95.9 FT
- Bedrooms above grade
- 4
- Property attached
- Yes
More in Aurora


The trademarks REALTOR®, REALTORS®, and the REALTOR® logo are controlled by The Canadian Real Estate Association (CREA) and identify real estate professionals who are members of CREA. The trademarks MLS®, Multiple Listing Service® and the associated logos are owned by CREA and identify the quality of services provided by real estate professionals who are members of CREA. Listing data is provided by the REALTOR.ca Data Distribution Facility (DDF®) and is deemed reliable but is not guaranteed accurate by CREA.