 1 / 24
46 EAST 16TH Street
Hamilton, Ontario, L9A4H9
$499,900
Bedrooms
2
Bathrooms
1
Living area
650 square feet
Parking
2
About this property
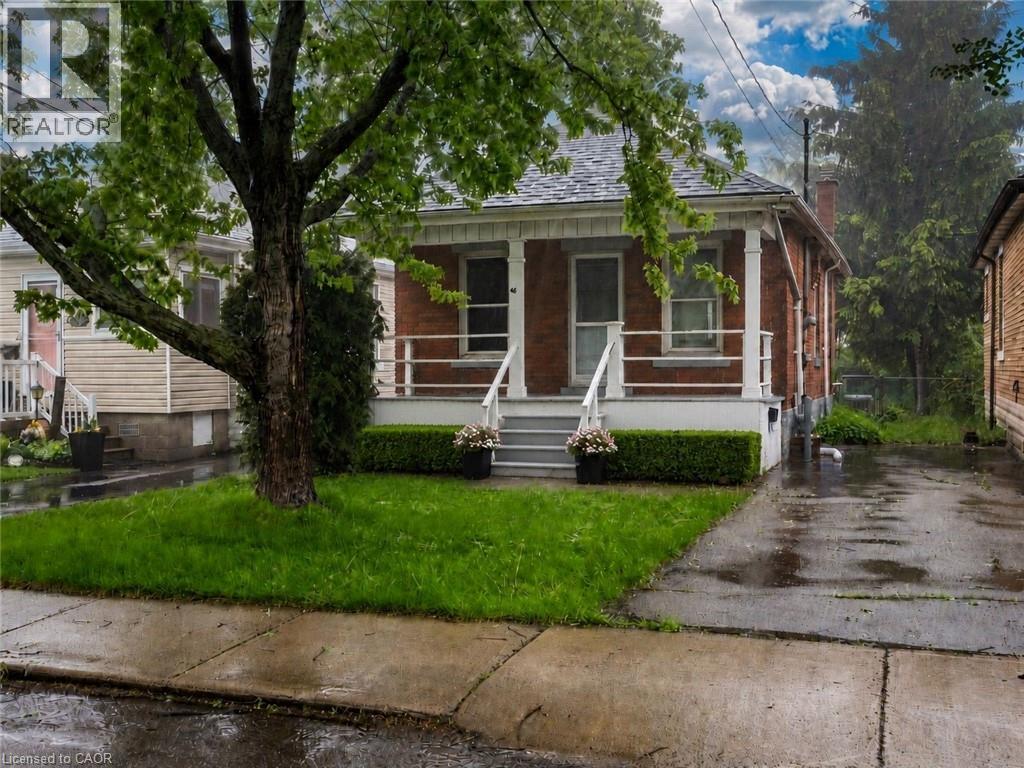
Nestled on a quiet street just off Concession on the Hamilton Mountain, this solid brick home offers incredible potential in a desirable location. Enjoy being just minutes from scenic parks and trails along the Niagara Escarpment with stunning views of the lower city, while still being close to schools, recreation centres, public transit, Juravinski Hospital, and the vibrant shops and restaurants of the trendy Concession Street district. The property features a two-car driveway and a fully fenced backyard, perfect for families, pets, or entertaining. Inside, the home is ready for your personal touch and finishing updates, making it an excellent opportunity for renovators, first-time buyers, or investors looking to build equity. Notable updates include Omni Basement Waterproofing, furnace installed in 2010, new AC unit in 2021, and roof replaced in 2015. Bring your vision and make this home your own. (id:66779)
Rooms
| Utility room | Basement | — |
| Laundry room | Basement | — |
| 4pc Bathroom | Main level | — |
| Bedroom | Main level | 10'0'' x 10'0'' |
| Bedroom | Main level | 10'0'' x 10'0'' |
| Kitchen | Main level | 10'0'' x 27'0'' |
Details
- Sewer
- Municipal sewage system
- Cooling
- Central air conditioning
- Heating
- Natural gas
- List aor
- Cornerstone
- Stories
- 1
- Basement
- Unfinished, Full
- Appliances
- Refrigerator, Stove
- Fireplace
- No
- Water source
- Municipal water
- Structure type
- House
- Tax annual amount
- 3,548.21
- Exterior features
- Brick
- Community features
- Quiet Area
- Zoning description
- A
- Bedrooms above grade
- 2
- Bedrooms below grade
- 0
- Property attached
- No
- Above grade finished area
- 650
More in Hamilton




The trademarks REALTOR®, REALTORS®, and the REALTOR® logo are controlled by The Canadian Real Estate Association (CREA) and identify real estate professionals who are members of CREA. The trademarks MLS®, Multiple Listing Service® and the associated logos are owned by CREA and identify the quality of services provided by real estate professionals who are members of CREA. Listing data is provided by the REALTOR.ca Data Distribution Facility (DDF®) and is deemed reliable but is not guaranteed accurate by CREA.