 1 / 25
46 DUNSDALE SQUARE
Toronto (Agincourt North), Ontario, M1S2L8
$1,288,800
Bedrooms
5
Bathrooms
4
Parking
4
About this property
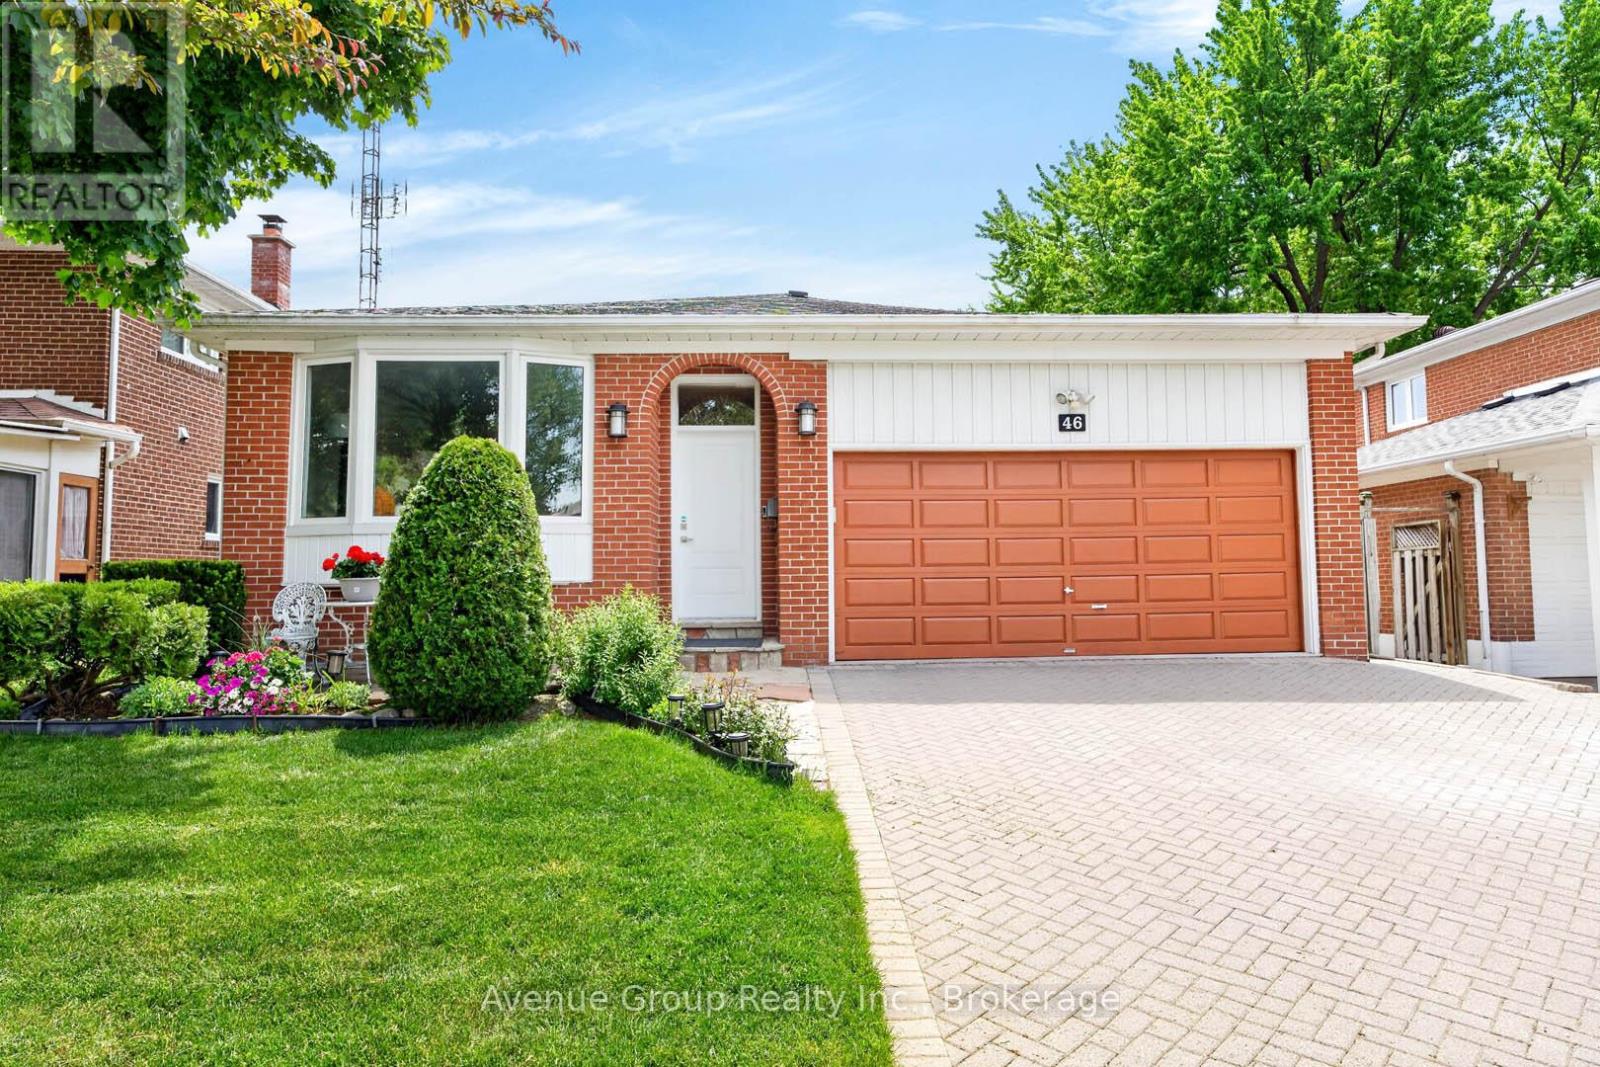
Beautiful Double Car Garage Family Home Offering Over 1,900 Sq Ft Of Finished Living Space On A Rare Executive 45 X 122 Ft Lot, Tucked Away On A Quiet Enclave In Highly Sought After Agincourt North. This Well Maintained 4+1 Bedroom Backsplit Features A Functional Multi Level Layout Ideal For Growing Families Or Anyone Looking For A Flexible Home Layout. A Rare Main Floor Bedroom Paired With A Convenient 3 Piece Bath Is Perfect For Seniors, Extended Family, Overnight Guests, Or Those Looking To Minimize Daily Stair Use. Well Cared For And Updated Over The Years, The Home Offers Vinyl Flooring Across The Main Levels, Kitchen And Dining Areas Finished With Durable Porcelain Tile, Full Interlocked Driveway, And A Spacious Lower Level Recreation Area With Excellent Potential For An In Law Suite. The Primary Bedroom Features Its Own Private Ensuite, Adding Comfort And Convenience To Everyday Living. Step Into Your Own Private Backyard Retreat Featuring Expansive Lush Green Space, Mature Canopy Coverage, Elegant Interlocking Stonework, And A Serene Setting Perfect For Quiet Enjoyment, Family Gatherings, Or Summer Entertaining. The Deep Premium Lot Provides Exceptional Privacy And A Cottage Like Feel In The Heart Of The City, Creating A Rare Outdoor Escape Surrounded By Nature. With Fewer Than 40 Homes, This Tightly Held Street Creates A Peaceful Neighbourhood Atmosphere Defined By Pride Of Ownership, Exceptional Privacy, And Minimal Through Traffic. Surrounded By Parks And Everyday Convenience, Just Steps To TTC, Top Rated Schools, Chartwell Shopping Centre, Restaurants, And More. Additional Updates Include Fresh Interior Paint, Freshly Painted Garage, Roof (2018), Lennox Furnace (2017), And Lennox Central Air Conditioning (2017), Aquasoft Water Softener 2021. An Outstanding Opportunity To Own A Spacious Detached Home On One Of Agincourt North's Most Coveted Streets. (id:66779)
Rooms
| Recreational, Games room | Basement | — |
| Living room | Main level | — |
| Dining room | Main level | — |
| Kitchen | Main level | — |
| Family room | Lower level | — |
| Bedroom 2 | Lower level | — |
| Primary Bedroom | Upper Level | — |
| Bedroom 3 | Upper Level | — |
| Bedroom 4 | Upper Level | — |
| Bedroom 5 | Basement | — |
Details
- Sewer
- Sanitary sewer
- Cooling
- Central air conditioning
- Heating
- Forced air, Natural gas
- List aor
- Toronto
- Basement
- Finished, Separate entrance, N/A, N/A
- Flooring
- Hardwood, Vinyl
- Appliances
- Washer, Refrigerator, Dishwasher, Stove, Dryer, Hood Fan, Window Coverings, Garage door opener remote(s)
- Directions
- Huntingwood/Brimley
- Fireplace
- Yes
- Lot features
- Carpet Free
- Structure type
- House
- Fireplaces total
- 1
- Parking features
- Attached Garage, Garage
- Tax annual amount
- 5,806.47
- Building features
- Fireplace(s)
- Exterior features
- Brick
- Security features
- Smoke Detectors
- Community features
- Community Centre
- Foundation details
- Unknown
- Lot size dimensions
- 45 x 122.3 FT
- Bedrooms above grade
- 4
- Bedrooms below grade
- 1
- Property attached
- No
More in Toronto




The trademarks REALTOR®, REALTORS®, and the REALTOR® logo are controlled by The Canadian Real Estate Association (CREA) and identify real estate professionals who are members of CREA. The trademarks MLS®, Multiple Listing Service® and the associated logos are owned by CREA and identify the quality of services provided by real estate professionals who are members of CREA. Listing data is provided by the REALTOR.ca Data Distribution Facility (DDF®) and is deemed reliable but is not guaranteed accurate by CREA.