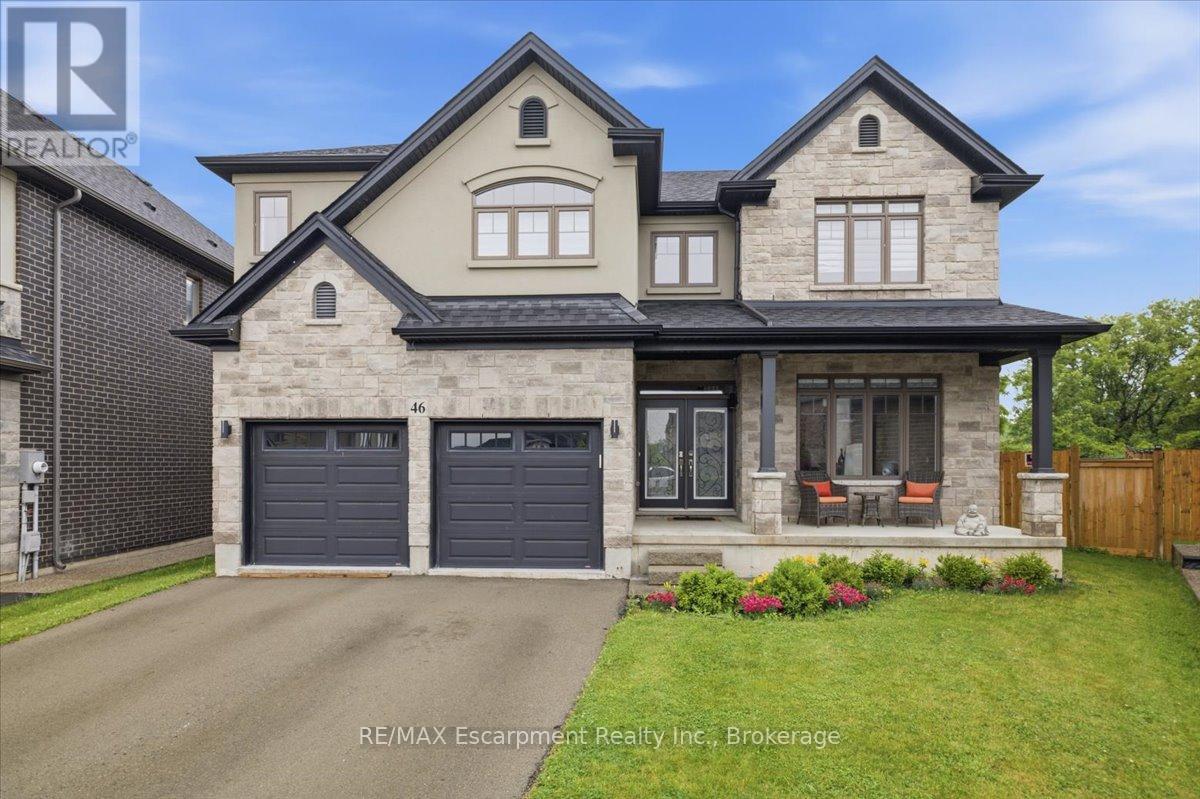
 1 / 25
46 DOUGHERTY COURT
Hamilton (Meadowlands), Ontario, L9K0H7
$1,599,900
Bedrooms
5
Bathrooms
3
Parking
4
About this property
Located on a premium pie-shaped ravine lot, this beautifully maintained 5-bedroom executive home offers stunning views, privacy, and functional living space. The main floor features 9-ft ceilings, hardwood flooring, and a gourmet kitchen with quartz countertops, stainless steel appliances, and a bright breakfast area. Thoughtful upgrades include a 50A EV charger outlet in the garage, smart thermostat, remote-controlled window blinds throughout the home, and epoxy flooring in the basement. The oversized cedar deck is enhanced with a Toja Grid pergola and remote-controlled privacy shades, creating an ideal outdoor living space. The fully fenced backyard backs onto a picturesque ravine, offering a peaceful setting. Upstairs, the spacious primary bedroom includes a walk-in closet and spa-inspired ensuite. Conveniently located close to parks, trails, shopping, schools, and major highways. (id:66779)
Rooms
| Kitchen | Main level | — |
| Bathroom | Second level | — |
| Bathroom | Second level | — |
| Family room | Main level | — |
| Dining room | Main level | — |
| Bathroom | Main level | — |
| Primary Bedroom | Second level | — |
| Bedroom 2 | Second level | — |
| Bedroom 3 | Second level | — |
| Bedroom 4 | Second level | — |
| Bedroom 5 | Second level | — |
| Laundry room | Second level | — |
Details
- Sewer
- Sanitary sewer
- Cooling
- Central air conditioning, Air exchanger
- Heating
- Forced air, Natural gas
- List aor
- Oakville-Milton
- Stories
- 2
- Basement
- Unfinished, N/A
- Appliances
- Window Coverings, Garage door opener remote(s), Water Heater
- Directions
- Garner Rd East / Raymond
- Fireplace
- Yes
- Water source
- Municipal water
- Structure type
- House
- Parking features
- Attached Garage, Garage
- Tax annual amount
- 9,650
- Exterior features
- Brick, Stone
- Foundation details
- Poured Concrete
- Lot size dimensions
- 28.6 x 124 FT
- Bedrooms above grade
- 5
- Property attached
- No
More in Hamilton




The trademarks REALTOR®, REALTORS®, and the REALTOR® logo are controlled by The Canadian Real Estate Association (CREA) and identify real estate professionals who are members of CREA. The trademarks MLS®, Multiple Listing Service® and the associated logos are owned by CREA and identify the quality of services provided by real estate professionals who are members of CREA. Listing data is provided by the REALTOR.ca Data Distribution Facility (DDF®) and is deemed reliable but is not guaranteed accurate by CREA.