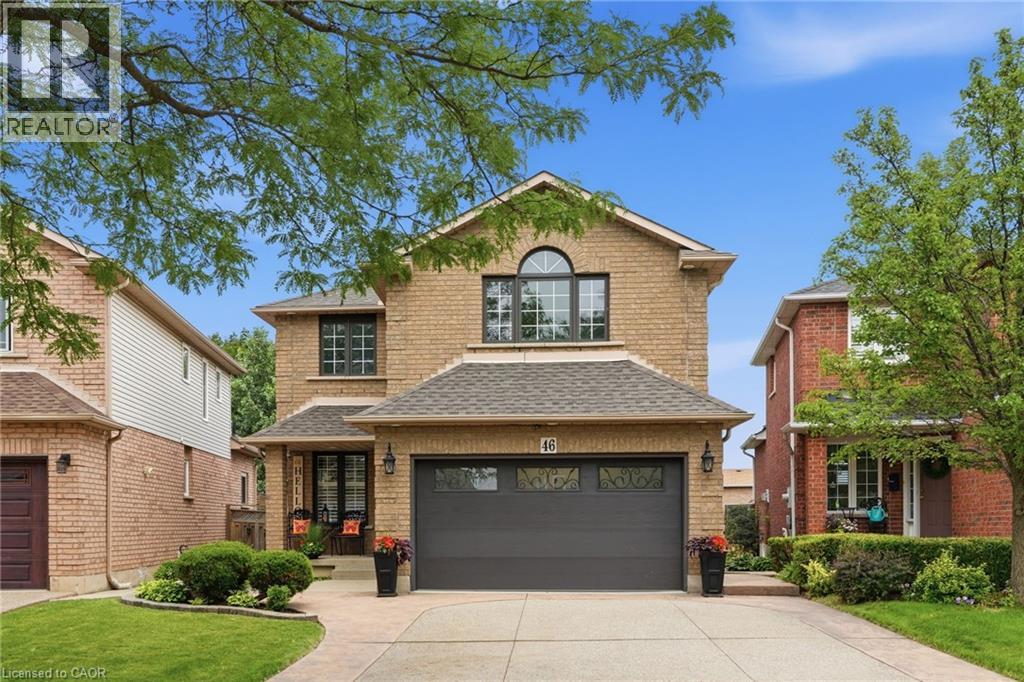
 1 / 25
46 DARROW Drive
Stoney Creek, Ontario, L8E4P5
$1,099,000
Bedrooms
3
Bathrooms
4
Living area
2,736 square feet
Parking
4
Year built
1999
Lot size
0 acres
About this property
Welcome to 46 Darrow Drive in Stoney Creek—a beautifully upgraded, solid brick detached home that's completely move-in ready. Offering approximately 2,900 square feet of thoughtfully designed living space, this stunning home was extensively updated and customized in 2018 with modern finishes and quality craftsmanship throughout. Inside, you'll find three spacious bedrooms and four bathrooms, including a primary ensuite with 3 pc bathroom and oversized walk-in closet. A second full bathroom, two convenient powder rooms, finished basement with convenient wet bar, providing plenty of space and functionality for families and guests alike. The bright, inviting layout is perfect for both everyday living and entertaining, with stylish updates that create a warm, contemporary feel from the moment you walk through the door. Every detail has been carefully considered, allowing you to simply unpack and start enjoying your new home, especially the beautiful kitchen with oversized island overlooking into the private backyard deck and greenery through stunning, four panel sliding glass doors. The granite countertops, SS appliances, extended solid maple cabinetry and customized appliance garage are what makes this kitchen stand out from the rest! The statements continue to the outdoors with elegant landscaping, concrete double wide driveway and attached two car garage. Located in one of Stoney Creek's desirable neighbourhoods, you'll appreciate being close to parks, schools, shopping, restaurants, and commuter routes while enjoying the comfort and privacy of this beautifully maintained property. If you've been searching for an upgraded, turnkey detached home that combines timeless curb appeal with modern living, 46 Darrow Drive is one you won't want to miss. Book your private showing today! (id:66779)
Rooms
| Other | Basement | 4'7'' x 12'2'' |
| Dining room | Main level | 10'11'' x 17'1'' |
| Storage | Basement | 12'11'' x 14'6'' |
| Laundry room | Basement | 6'11'' x 4'11'' |
| 2pc Bathroom | Basement | 4'10'' x 5'9'' |
| Recreation room | Basement | 19'11'' x 25'2'' |
| 4pc Bathroom | Second level | 5'5'' x 9'10'' |
| Bedroom | Second level | 10'1'' x 11'0'' |
| Bedroom | Second level | 11'0'' x 11'7'' |
| 3pc Bathroom | Second level | 5'9'' x 7'7'' |
| Primary Bedroom | Second level | 13'0'' x 16'1'' |
| 2pc Bathroom | Main level | 4'11'' x 5'5'' |
| Kitchen | Main level | 8'1'' x 18'0'' |
| Living room | Main level | 19'9'' x 23'5'' |
| Foyer | Main level | 6'6'' x 6'6'' |
Details
- Sewer
- Municipal sewage system
- Cooling
- Central air conditioning
- Heating
- Forced air, Natural gas
- List aor
- Cornerstone
- Stories
- 2
- Basement
- Finished, Full
- Year built
- 1,999
- Appliances
- Washer, Refrigerator, Dishwasher, Stove, Dryer, Microwave, Window Coverings, Garage door opener
- Fireplace
- Yes
- Lot features
- Southern exposure, Automatic Garage Door Opener
- Water source
- Municipal water
- Structure type
- House
- Fireplaces total
- 2
- Parking features
- Attached Garage
- Tax annual amount
- 5,288.6
- Exterior features
- Concrete, Brick
- Community features
- Quiet Area
- Lot size dimensions
- 0.1
- Zoning description
- R4
- Bedrooms above grade
- 3
- Bedrooms below grade
- 0
- Property attached
- No
- Above grade finished area
- 1,811
- Below grade finished area
- 925
More in Stoney Creek




The trademarks REALTOR®, REALTORS®, and the REALTOR® logo are controlled by The Canadian Real Estate Association (CREA) and identify real estate professionals who are members of CREA. The trademarks MLS®, Multiple Listing Service® and the associated logos are owned by CREA and identify the quality of services provided by real estate professionals who are members of CREA. Listing data is provided by the REALTOR.ca Data Distribution Facility (DDF®) and is deemed reliable but is not guaranteed accurate by CREA.