 1 / 23
46 CRAWFORD ROSE DRIVE
Aurora (Aurora Heights), Ontario, L4G4R4
$899,900
Bedrooms
3
Bathrooms
3
Parking
3
About this property
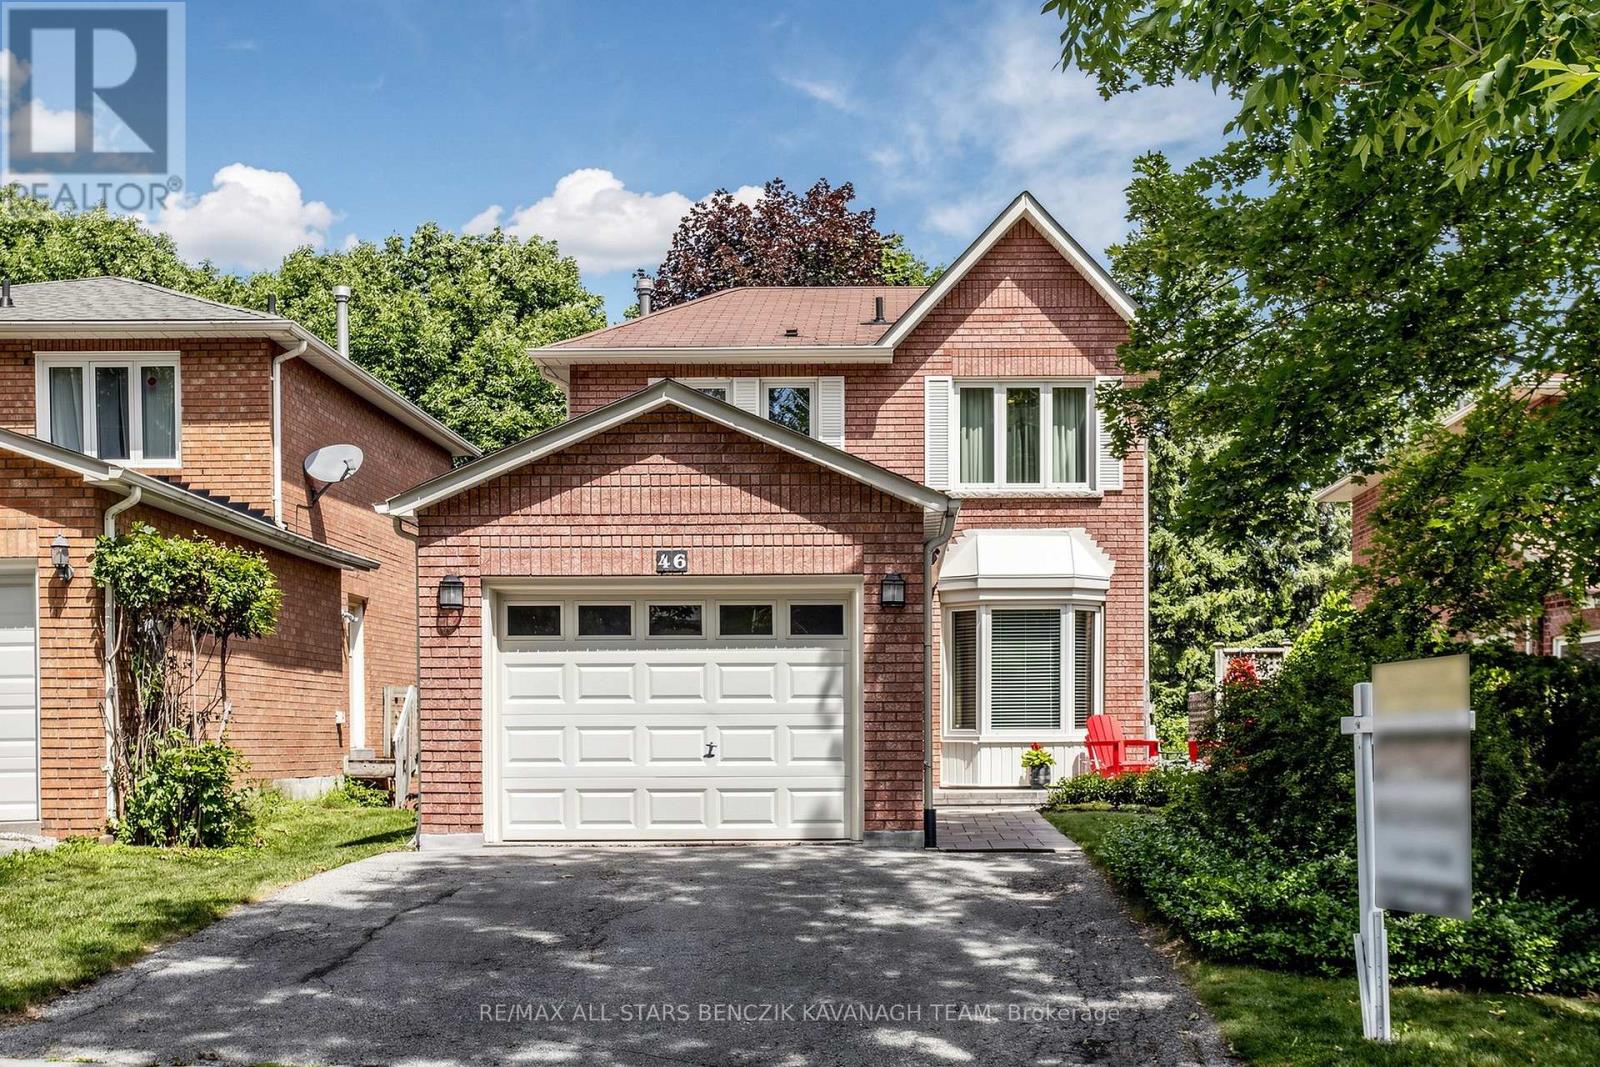
Lovingly maintained and ideally located in the family-friendly Aurora Heights community, this charming 3-bedroom home backs onto Harmon Park and welcomes you with an upgraded front entrance featuring a stylish front door, patio, and walkway. The bright and inviting interior offers hardwood flooring throughout the living and dining rooms, a sun-filled eat-in kitchen with a walk-out to the deck, and cabinetry providing added storage on the way to the upper level. Three spacious bedrooms, each with generous closet space, and a four-piece bathroom complete the second floor, while the finished walk-out basement adds valuable living space with a large recreation area, gas fireplace, and three-piece bathroom. The private backyard provides a peaceful outdoor retreat surrounded by mature trees, a patio for relaxing and direct access to the finished basement. Steps from schools, parks, and amenities, with the Aurora Community Centre, vibrant Yonge Street shops, restaurants, cafés, pubs, the Aurora Public Library, local transit, and the Aurora GO Station all nearby, this home offers the perfect blend of comfort, convenience, and community. (id:66779)
Rooms
| Living room | Main level | — |
| Dining room | Main level | — |
| Kitchen | Main level | — |
| Eating area | Main level | — |
| Primary Bedroom | Second level | — |
| Bedroom 2 | Second level | — |
| Bedroom 3 | Second level | — |
| Recreational, Games room | Basement | — |
Details
- Sewer
- Sanitary sewer
- Cooling
- Central air conditioning
- Heating
- Forced air, Natural gas
- List aor
- Toronto
- Stories
- 2
- Basement
- Finished, Walk out, N/A
- Flooring
- Tile, Hardwood, Carpeted, Vinyl
- Appliances
- Washer, Refrigerator, Water softener, Dishwasher, Stove, Dryer, Freezer, Humidifier, Hood Fan, Window Coverings, Garage door opener, Water Heater
- Directions
- Bathurst St/Aurora Heights Dr
- Fireplace
- Yes
- Water source
- Municipal water
- Structure type
- House
- Parking features
- Attached Garage, Garage
- Tax annual amount
- 5,130.11
- Exterior features
- Brick
- Community features
- Community Centre
- Foundation details
- Poured Concrete
- Lot size dimensions
- 35.1 x 100.4 FT
- Bedrooms above grade
- 3
- Property attached
- No
More in Aurora




The trademarks REALTOR®, REALTORS®, and the REALTOR® logo are controlled by The Canadian Real Estate Association (CREA) and identify real estate professionals who are members of CREA. The trademarks MLS®, Multiple Listing Service® and the associated logos are owned by CREA and identify the quality of services provided by real estate professionals who are members of CREA. Listing data is provided by the REALTOR.ca Data Distribution Facility (DDF®) and is deemed reliable but is not guaranteed accurate by CREA.