 1 / 17
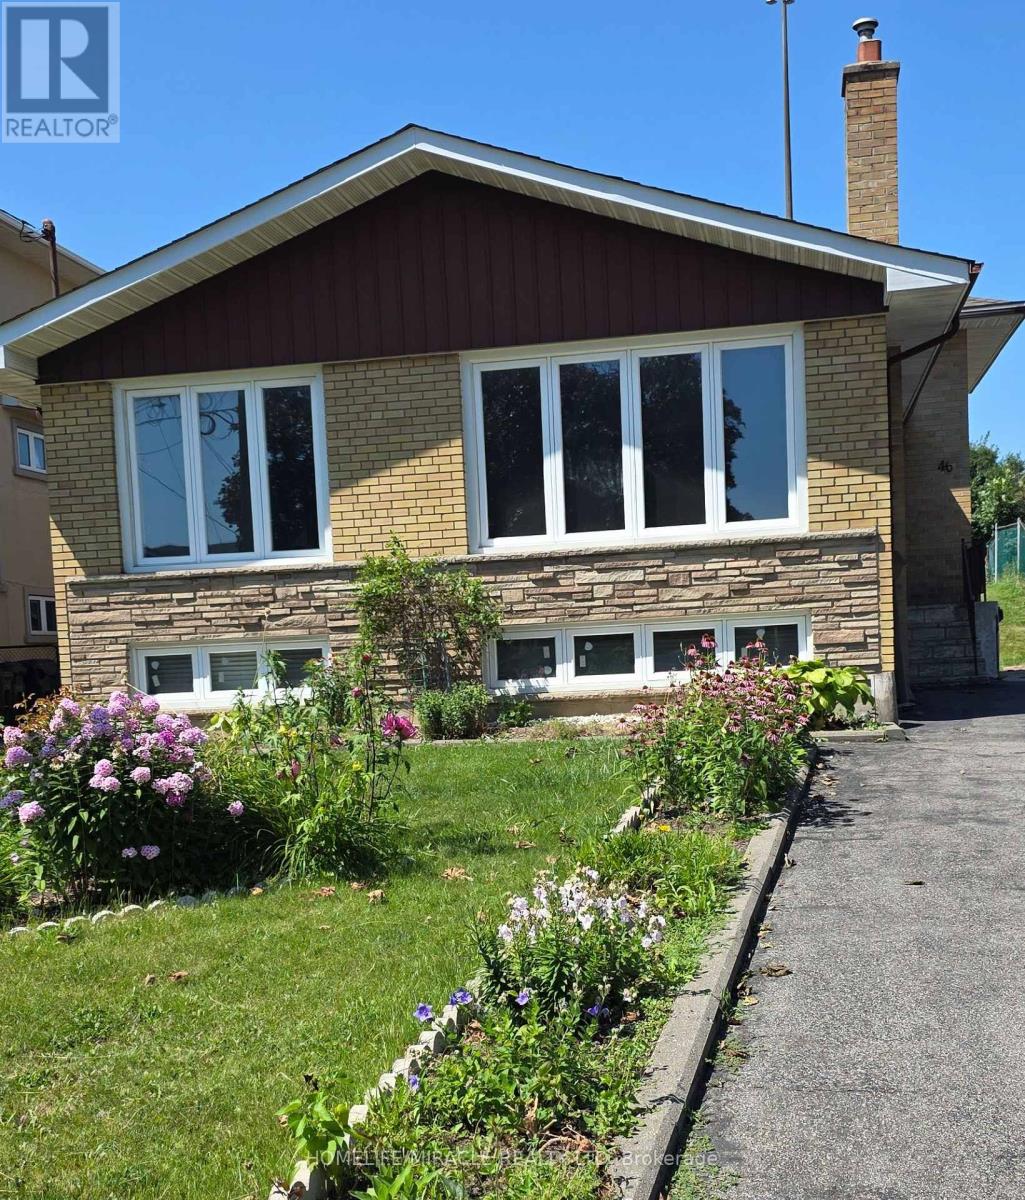
46 CAVEHILL CRESCENT
Toronto (Wexford-Maryvale), Ontario, M1R4P9
Price on request
Bedrooms
2
Bathrooms
1
Parking
1
About this property
Welcome To This Fabulous 2 Bedroom Back Split house. Gleaming Original Hardwood Floors, And A Bright And Sunny Living Room! Ideally located close to Highway 401, Parkway Mall, TTC transit, schools, parks, and a wide range of amenities, this home offers exceptional accessibility and everyday convenience. Bedrooms floor will be completed by the sanding and painting before moved in. (id:66779)
Rooms
| Living room | Main level | — |
| Dining room | Main level | — |
| Kitchen | Main level | — |
| Primary Bedroom | Second level | — |
| Bedroom 2 | Second level | — |
Details
- Sewer
- Sanitary sewer
- Cooling
- Central air conditioning
- Heating
- Forced air, Natural gas
- List aor
- Toronto
- Basement
- Separate entrance, N/A
- Flooring
- Hardwood, Parquet
- Utilities
- Sewer, Electricity, Cable
- Directions
- Victoria Park & 401
- Fireplace
- No
- Water source
- Municipal water
- Structure type
- House
- Parking features
- No Garage
- Exterior features
- Brick
- Foundation details
- Concrete
- Lot size dimensions
- 45 x 116 FT
- Bedrooms above grade
- 2
- Property attached
- No
More in Toronto




The trademarks REALTOR®, REALTORS®, and the REALTOR® logo are controlled by The Canadian Real Estate Association (CREA) and identify real estate professionals who are members of CREA. The trademarks MLS®, Multiple Listing Service® and the associated logos are owned by CREA and identify the quality of services provided by real estate professionals who are members of CREA. Listing data is provided by the REALTOR.ca Data Distribution Facility (DDF®) and is deemed reliable but is not guaranteed accurate by CREA.