 1 / 25
46 BRUNSWICK AVENUE
Toronto (University), Ontario, M5S2L7
$1,498,000
Bedrooms
4
Bathrooms
3
Parking
2
About this property
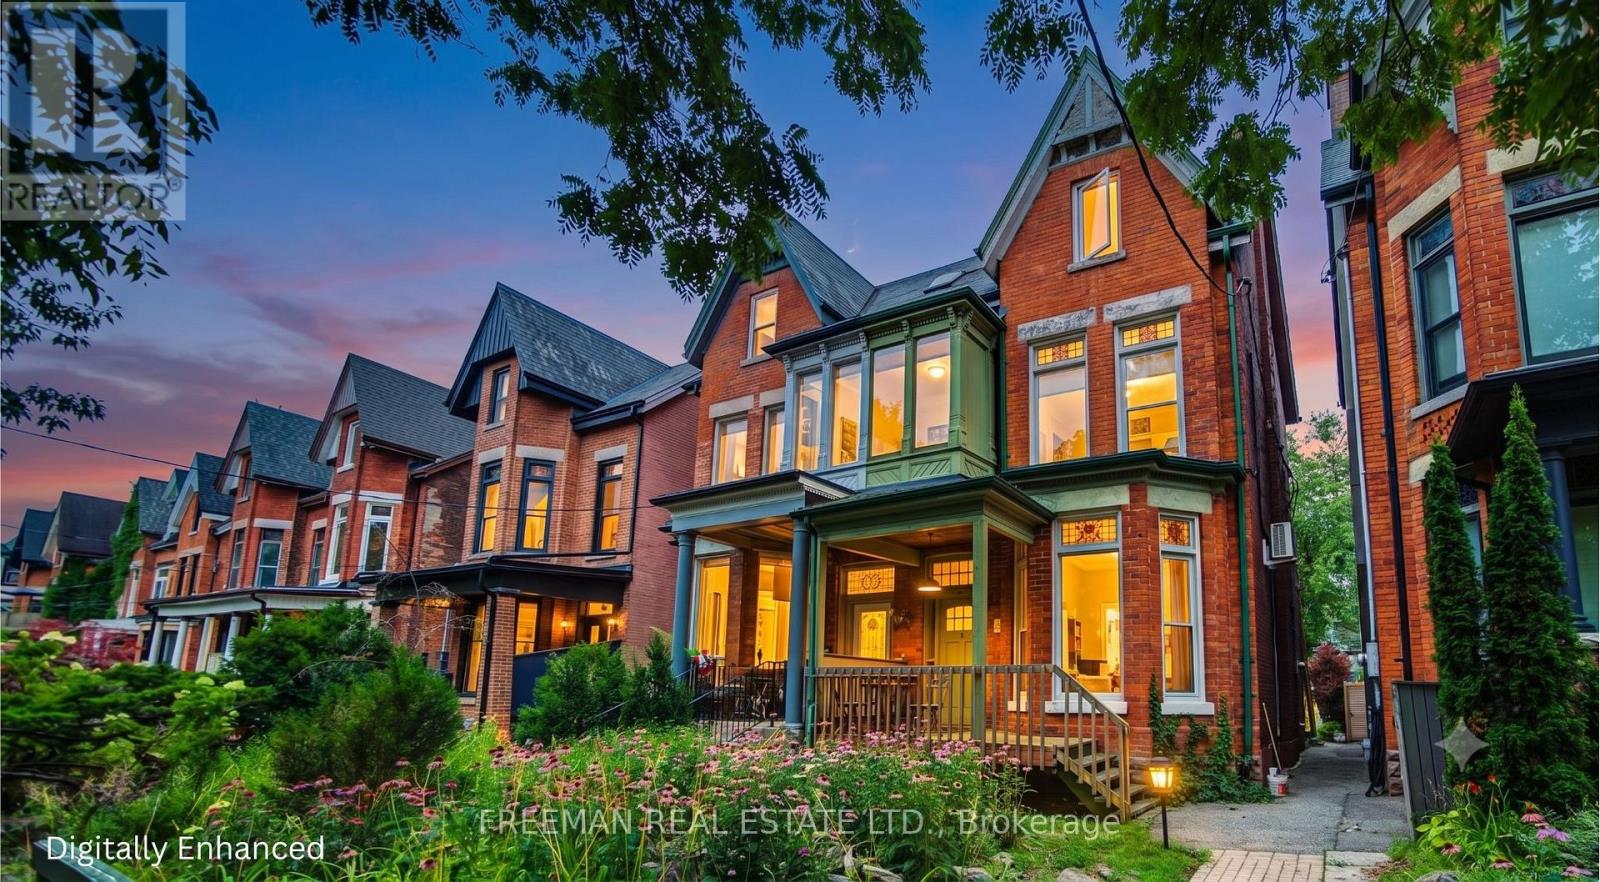
An exceptional new price presents a rare opportunity to own a grand Harbord Village Victorian on one of downtown Toronto's premier residential streets. Spanning three finished storeys plus a fourth-level loft, this substantial character home offers soaring ceilings, bright sunlit spaces, and incredible layout flexibility with up to 5 bedrooms, 3 bathrooms, and 2 kitchens-perfect for a large single-family residence, multi-generational living (currently set up as 2 spacious multi-level units), or a potential multi-suite investment. A lot of room to grow with 3,500 SF of space on all levels (including the unfinished basement). Highlights include a third-floor layout with a galley kitchen that walks out to an expansive private deck with panoramic skyline views, a separate exterior staircase to the second level, and a rare, massive rear lane block garage accommodating two-car parking. Large unfinished and untapped basement with separate entry. Positioned in an unbeatable location steps to U of T, College Street dining, Kensington Market, Little Italy, Hospital Row, parks, and transit. Offers welcome anytime with no offer date. By appointment only. (id:66779)
Rooms
| Foyer | Main level | — |
| Dining room | Third level | — |
| Kitchen | Third level | — |
| Bedroom | Third level | — |
| Loft | Upper Level | — |
| Other | Basement | — |
| Bathroom | Second level | — |
| Living room | Main level | — |
| Dining room | Main level | — |
| Kitchen | Main level | — |
| Bedroom | Main level | — |
| Sunroom | Main level | — |
| Family room | Second level | — |
| Bedroom | Second level | — |
| Bedroom | Second level | — |
| Living room | Third level | — |
Details
- Sewer
- Sanitary sewer
- Cooling
- Wall unit
- Heating
- Forced air, Natural gas
- List aor
- Toronto
- Stories
- 3
- Basement
- Unfinished, Full, Separate entrance, Walk out, N/A, N/A, N/A
- Flooring
- Hardwood
- Appliances
- Washer, Refrigerator, Dishwasher, Stove, Dryer, Window Coverings, Garage door opener, Garage door opener remote(s)
- Directions
- Cross Streets: Brunswick Ave. Between Harbord & College. ** Directions: North of College & West of Spadina.
- Fireplace
- Yes
- Lot features
- Lane
- Water source
- Municipal water
- Structure type
- House
- Fireplaces total
- 1
- Parking features
- Detached Garage, Garage
- Tax annual amount
- 9,011
- Building features
- Fireplace(s)
- Exterior features
- Brick
- Community features
- Community Centre
- Foundation details
- Unknown
- Lot size dimensions
- 21 x 137 FT
- Bedrooms above grade
- 4
- Property attached
- Yes
More in Toronto




The trademarks REALTOR®, REALTORS®, and the REALTOR® logo are controlled by The Canadian Real Estate Association (CREA) and identify real estate professionals who are members of CREA. The trademarks MLS®, Multiple Listing Service® and the associated logos are owned by CREA and identify the quality of services provided by real estate professionals who are members of CREA. Listing data is provided by the REALTOR.ca Data Distribution Facility (DDF®) and is deemed reliable but is not guaranteed accurate by CREA.