 1 / 25
46 BRUNSWICK AVENUE
Toronto (University), Ontario, M5S2L7
$1,888,000
Bedrooms
4
Bathrooms
3
Parking
2
About this property
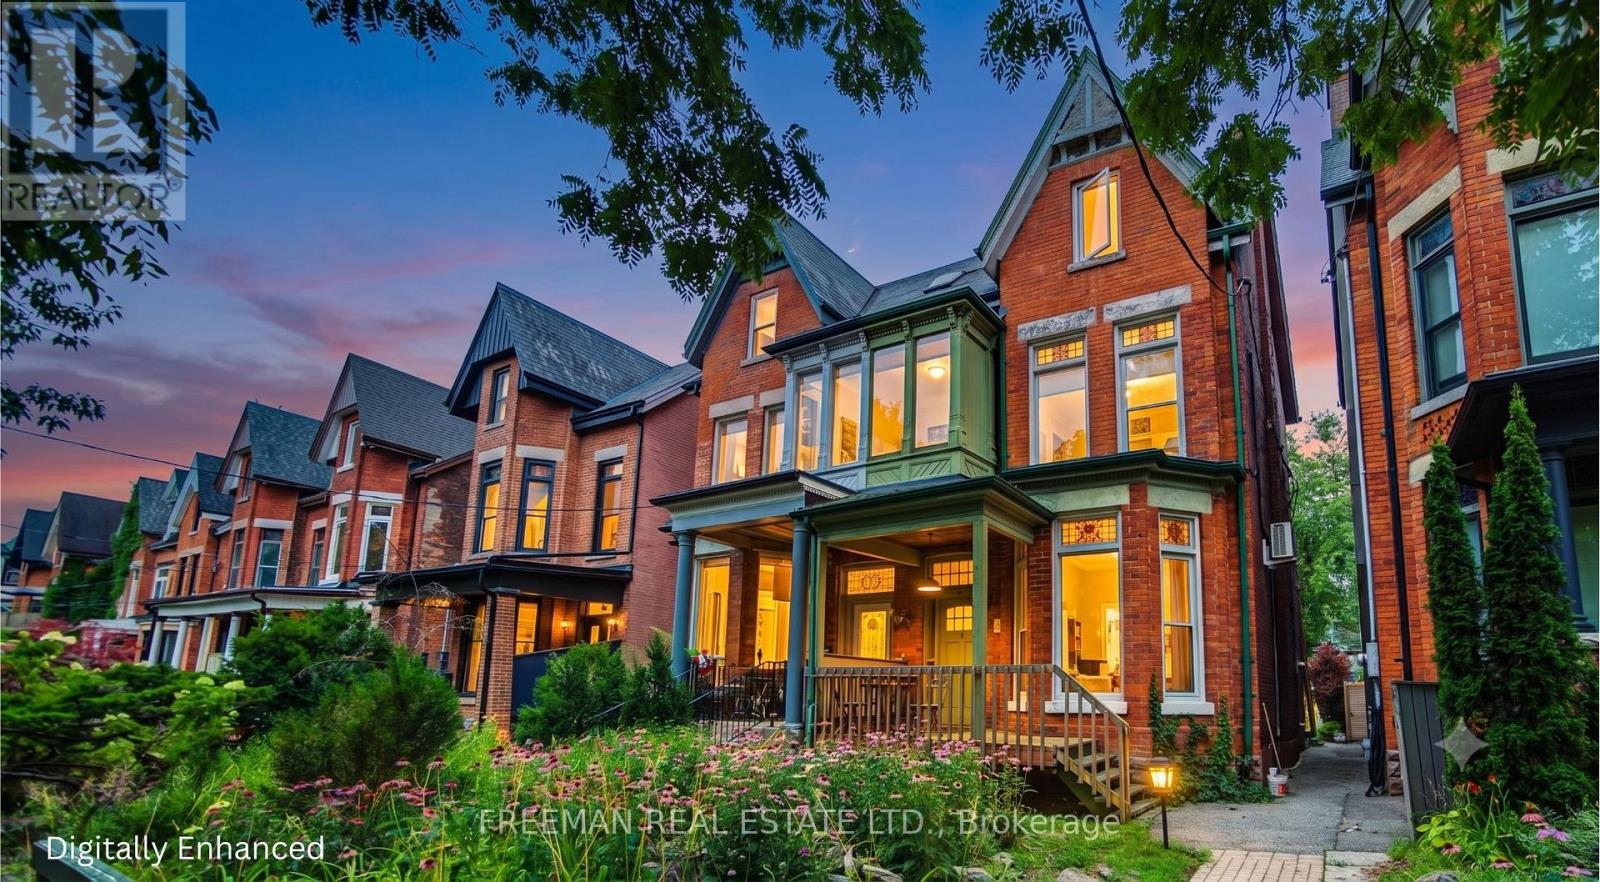
Mid-Summers Dream Victorian Worthy of Its Next Century. Set well back from stately, tree-lined Brunswick Avenue, this grand Victorian has quietly witnessed generations of Toronto history. Today, it offers a rare opportunity to honour its remarkable past while shaping its next chapter, whether as an extraordinary family residence, a thoughtfully designed multi-generational home, or an elegant two- or three-suite conversion this home offers so much in the heart of Harbord Village. Set well back from romantic, tree-lined Brunswick Avenue, this remarkable residence blends timeless architecture with extraordinary scale across three finished storeys, plus a whimsical fourth-level treehouse loft. Rich in authentic period craftsmanship, the home showcases soaring ceilings and much original character. Sunlight fills the generous principal rooms, revealing a home of rare warmth and character. Offering up to 5 bedrooms, 3 bathrooms, and 2 kitchens, the versatile floor plan is ready for its next chapter. An indoor greenhouse, distinctive third-floor suite with a charming galley kitchen, expansive skyline-view deck, and rare double-car block garage complete this remarkable offering. Just steps to the University of Toronto, College Street, Kensington Market, Little Italy, parks, cafés, restaurants, and transit, this is a rare opportunity to own one of Brunswick Avenue's grand Victorian homes, where heritage, scale, and limitless potential converge. No Offer Date. Delay may mean disappointment. By appointment only. (id:66779)
Rooms
| Foyer | Main level | — |
| Living room | Third level | — |
| Dining room | Third level | — |
| Kitchen | Third level | — |
| Bedroom | Third level | — |
| Loft | Upper Level | — |
| Other | Basement | — |
| Living room | Main level | — |
| Dining room | Main level | — |
| Kitchen | Main level | — |
| Bedroom | Main level | — |
| Sunroom | Main level | — |
| Family room | Second level | — |
| Bedroom | Second level | — |
| Bedroom | Second level | — |
| Bathroom | Second level | — |
Details
- Sewer
- Sanitary sewer
- Cooling
- Wall unit
- Heating
- Forced air, Natural gas
- List aor
- Toronto
- Stories
- 3
- Basement
- Unfinished, Full, Separate entrance, Walk out, N/A, N/A, N/A
- Flooring
- Hardwood
- Appliances
- Washer, Refrigerator, Dishwasher, Stove, Dryer, Window Coverings, Garage door opener, Garage door opener remote(s)
- Directions
- Cross Streets: Brunswick & College. ** Directions: North of College & East of Bathurst.
- Fireplace
- Yes
- Lot features
- Lane
- Water source
- Municipal water
- Structure type
- House
- Fireplaces total
- 1
- Parking features
- Detached Garage, Garage
- Tax annual amount
- 9,011
- Building features
- Fireplace(s)
- Exterior features
- Brick
- Community features
- Community Centre
- Foundation details
- Unknown
- Lot size dimensions
- 21 x 137 FT
- Bedrooms above grade
- 4
- Property attached
- Yes
More in Toronto




The trademarks REALTOR®, REALTORS®, and the REALTOR® logo are controlled by The Canadian Real Estate Association (CREA) and identify real estate professionals who are members of CREA. The trademarks MLS®, Multiple Listing Service® and the associated logos are owned by CREA and identify the quality of services provided by real estate professionals who are members of CREA. Listing data is provided by the REALTOR.ca Data Distribution Facility (DDF®) and is deemed reliable but is not guaranteed accurate by CREA.