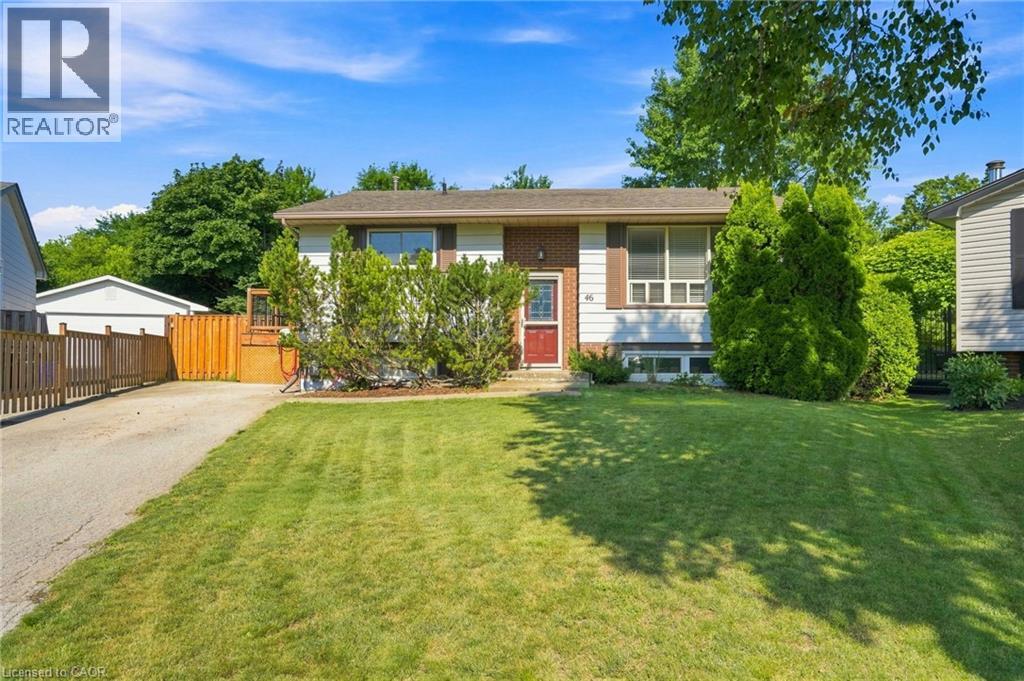
 1 / 25
46 BRETT Court
Hamilton, Ontario, L8T4R8
$619,000
Bedrooms
4
Bathrooms
2
Living area
2,061 square feet
Parking
4
About this property
Welcome to 46 Brett Court, a place that's much more than just a house—it's a home that has been lovingly cared for by the same family for over 30 years. This move-in-ready raised bungalow offers 3+1 spacious bedrooms, 2 full bathrooms, and sits on a premium, quiet court lot that provides the perfect setting for family living. Step outside to enjoy the private deck and backyard, ideal for entertaining, relaxing, or watching the kids play. Located just minutes from excellent schools, parks, shopping, restaurants, and all the everyday amenities your family needs, this home combines comfort, convenience, and lasting value. If you're searching for an affordable home where memories can be made for years to come, 46 Brett Court is ready to welcome your family and begin its next chapter. Click Links below for virtual and floor plans (id:66779)
Rooms
| Utility room | Basement | 12'2'' x 16' |
| Storage | Basement | 6'4'' x 12'10'' |
| Recreation room | Basement | 26'2'' x 12'7'' |
| Bedroom | Basement | 11'11'' x 15'8'' |
| 3pc Bathroom | Basement | 7' x 7'10'' |
| 4pc Bathroom | Main level | 8'11'' x 4'11'' |
| Bedroom | Main level | 9'6'' x 9'11'' |
| Bedroom | Main level | 10'10'' x 13'5'' |
| Primary Bedroom | Main level | 9'6'' x 13'5'' |
| Kitchen | Main level | 12'8'' x 14'9'' |
| Family room | Main level | 12'10'' x 16'5'' |
Details
- Sewer
- Municipal sewage system
- Cooling
- Central air conditioning
- Heating
- Forced air
- List aor
- Cornerstone
- Stories
- 1
- Basement
- Finished, Full
- Appliances
- Washer, Refrigerator, Stove, Dryer, Hood Fan, Window Coverings
- Fireplace
- No
- Water source
- Municipal water
- Structure type
- House
- Tax annual amount
- 4,700
- Exterior features
- Brick Veneer
- Zoning description
- C
- Architectural style
- Raised bungalow
- Bedrooms above grade
- 3
- Bedrooms below grade
- 1
- Property attached
- No
- Above grade finished area
- 975
- Below grade finished area
- 1,086
More in Hamilton


The trademarks REALTOR®, REALTORS®, and the REALTOR® logo are controlled by The Canadian Real Estate Association (CREA) and identify real estate professionals who are members of CREA. The trademarks MLS®, Multiple Listing Service® and the associated logos are owned by CREA and identify the quality of services provided by real estate professionals who are members of CREA. Listing data is provided by the REALTOR.ca Data Distribution Facility (DDF®) and is deemed reliable but is not guaranteed accurate by CREA.