 1 / 25
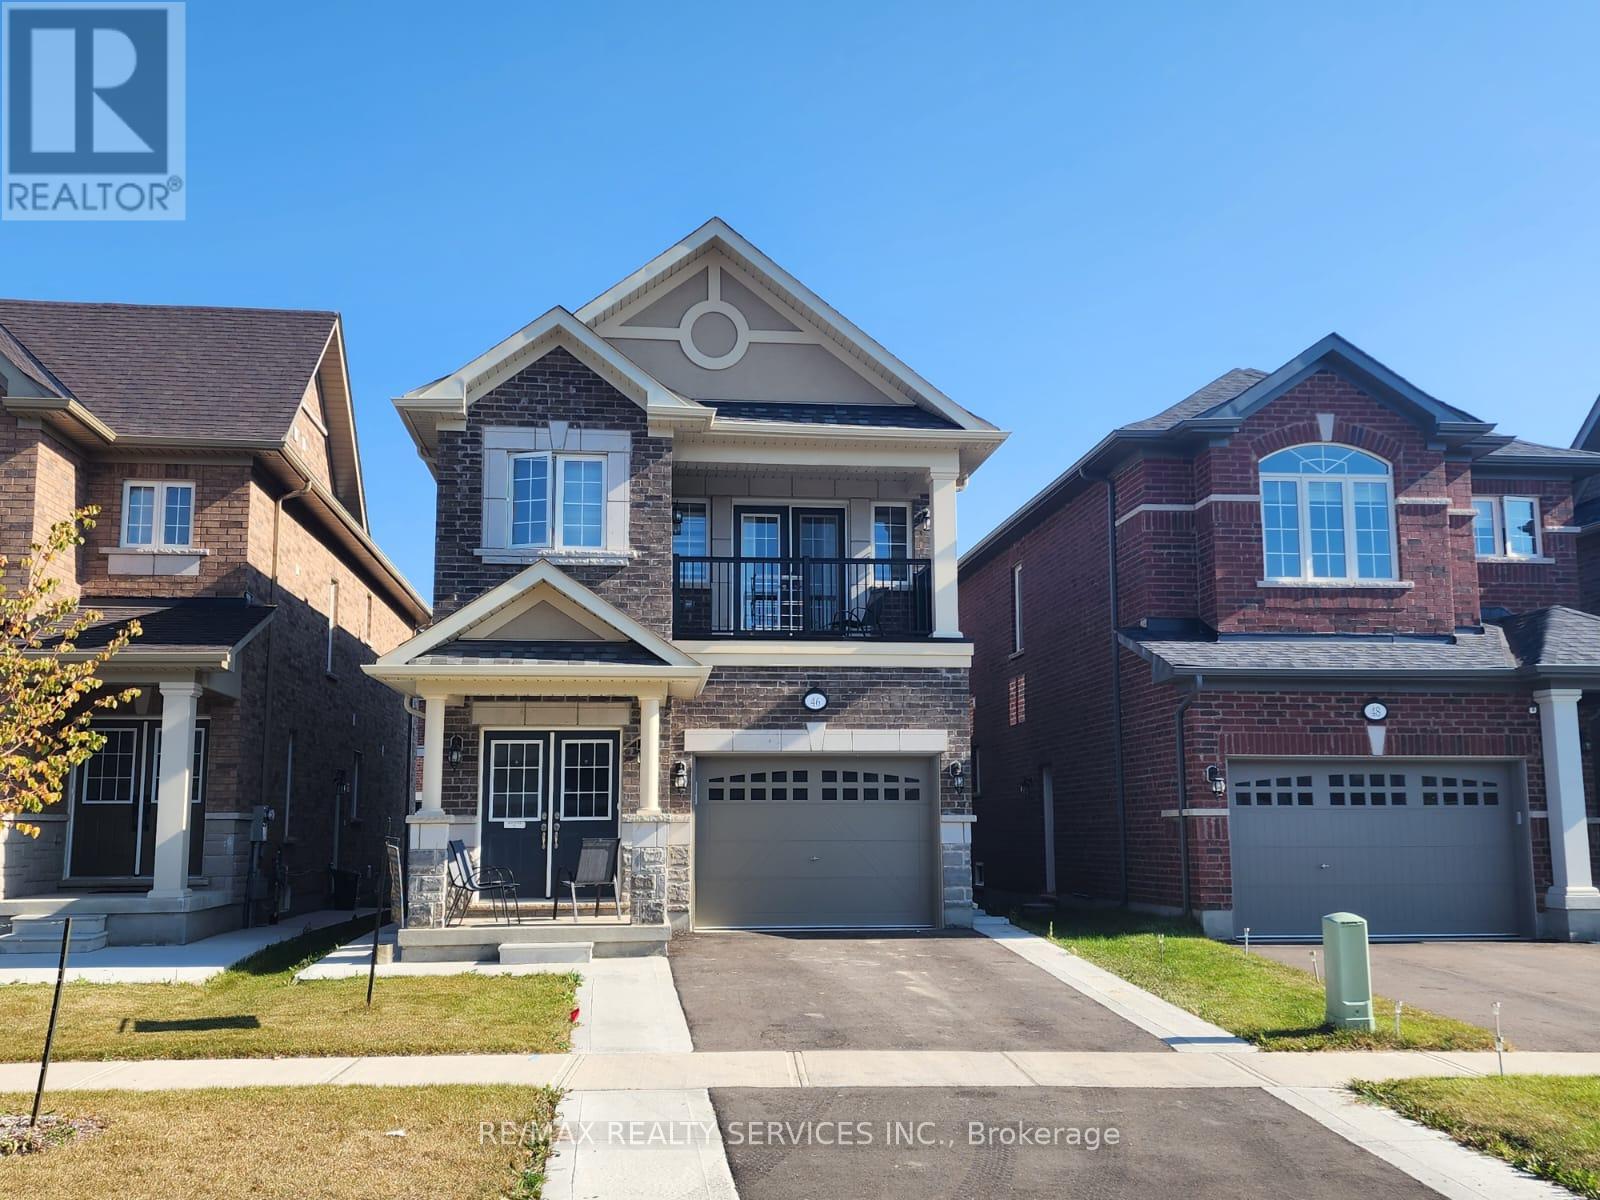
46 BRANIGAN CRESCENT
Halton Hills (Georgetown), Ontario, L7G0N1
Price on request
Bedrooms
4
Bathrooms
4
Parking
3
About this property
Gorgeous 1 Year New Remington Built 2246 sqft Durango Model, 4 Bedroom, 4 Bath Home In Highly Sought After Georgetown South. Impressive Double Door Entry To Foyer, 9' Ceilings On The Main Floor, Modern Kitchen With Quartz Counters, Backsplash, Extended Cabinets, Breakfast Bar, Pantry And Breakfast Area With Walk-Out To Deck. Family Room With Gas Fireplace And Combined Living & Dining Room. Hardwood Staircase Leads To Second Floor With 4 Generous Bedrooms, Primary With 5Pc Ensuite And Walk-In Closet And 2nd Bedroom Also With 3Pc Ensuite. Close To Shopping, Restaurants, Schools, Gym, Parks & Highway. Utilities Not Included (id:66779)
Rooms
| Foyer | Main level | — |
| Bedroom 4 | Second level | — |
| Laundry room | Second level | — |
| Living room | Main level | — |
| Dining room | Main level | — |
| Kitchen | Main level | — |
| Eating area | Main level | — |
| Family room | Main level | — |
| Pantry | Main level | — |
| Primary Bedroom | Second level | — |
| Bedroom 2 | Second level | — |
| Bedroom 3 | Second level | — |
Details
- Sewer
- Sanitary sewer
- Cooling
- Central air conditioning
- Heating
- Forced air, Natural gas
- List aor
- Toronto
- Stories
- 2
- Basement
- Full
- Flooring
- Hardwood, Ceramic
- Appliances
- Washer, Refrigerator, Water softener, Dishwasher, Stove, Dryer, Hood Fan, Window Coverings
- Directions
- Cross Streets: 10th Line & 10th Sdrd. ** Directions: Winston Churchill to 10 SR, west to 10th Line North To Danby , left to Branigan, left and the Home is on Left.
- Fireplace
- Yes
- Water source
- Municipal water
- Structure type
- House
- Parking features
- Garage
- Building features
- Separate Heating Controls
- Exterior features
- Concrete, Brick
- Foundation details
- Concrete
- Lot size dimensions
- 34.6 x 96 FT
- Bedrooms above grade
- 4
- Property attached
- No
More in Halton Hills

The trademarks REALTOR®, REALTORS®, and the REALTOR® logo are controlled by The Canadian Real Estate Association (CREA) and identify real estate professionals who are members of CREA. The trademarks MLS®, Multiple Listing Service® and the associated logos are owned by CREA and identify the quality of services provided by real estate professionals who are members of CREA. Listing data is provided by the REALTOR.ca Data Distribution Facility (DDF®) and is deemed reliable but is not guaranteed accurate by CREA.