 1 / 7
1 / 746 AUTUMN BOULEVARD
Brampton (Avondale), Ontario, L6T2W2
Price on request
Bedrooms
6
Bathrooms
2
Parking
4
About this property
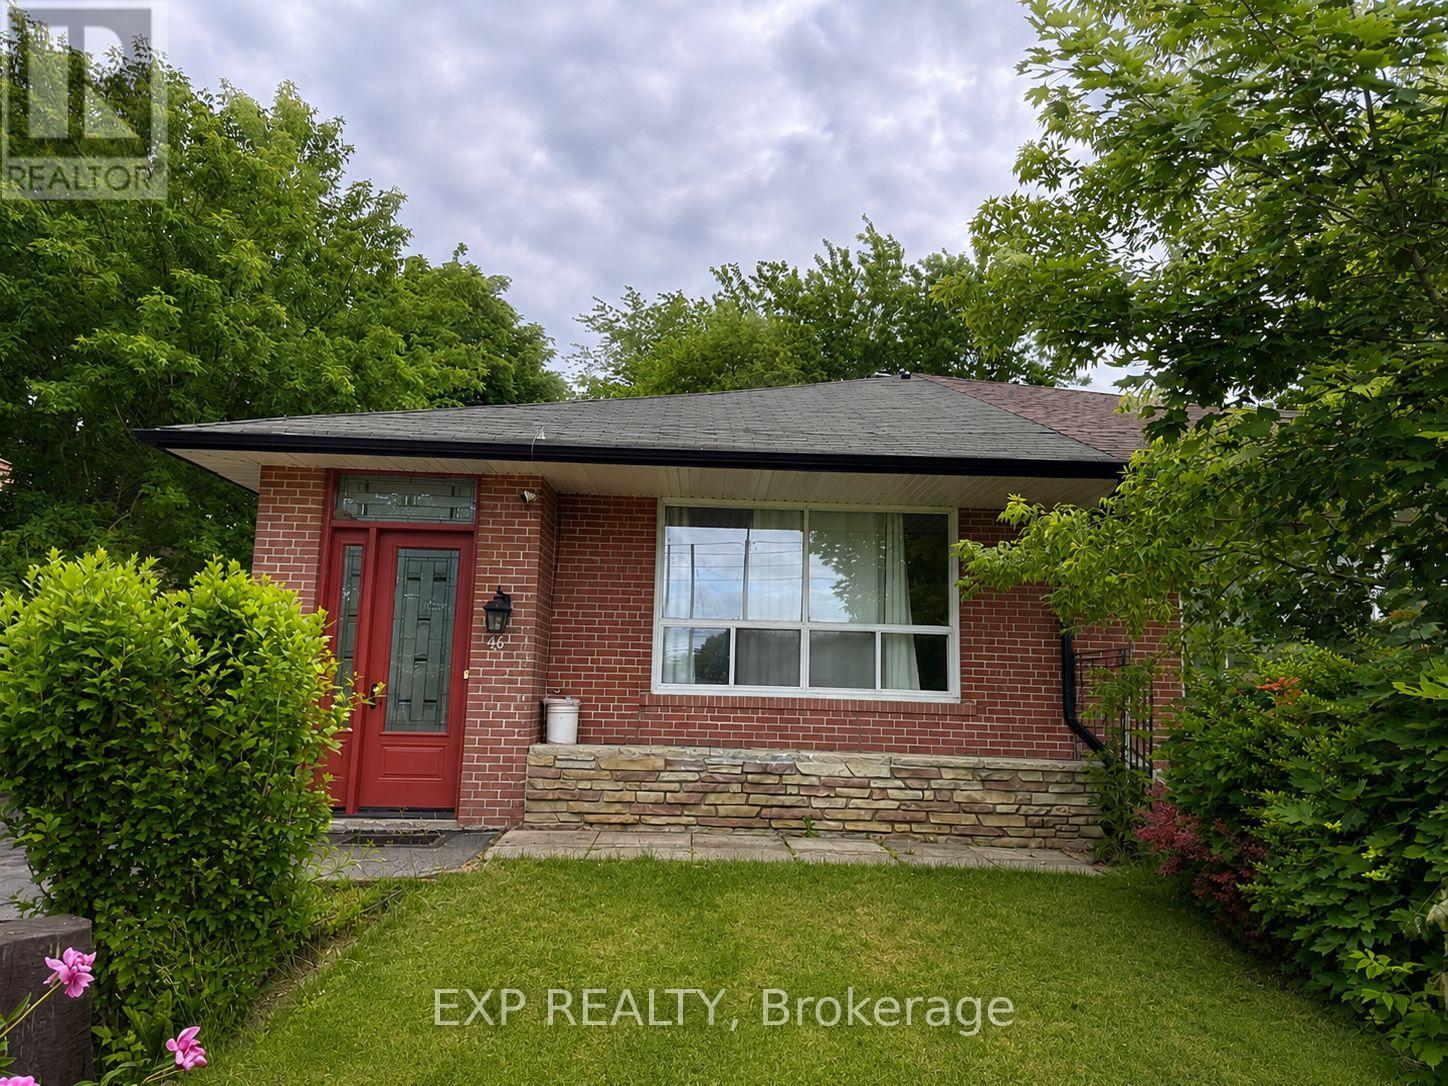
FULL HOUSE FOR RENT! Spacious bungalow in a highly desirable Brampton location near Bramalea City Centre and Bramalea GO Station. This well-maintained home offers 6 bedrooms in total 3 on the main floor and 3 in the finished basement - making it ideal for large or extended families. The main level features bright living spaces, a full kitchen, and a modern bathroom. The finished basement provides additional living space, 3 bedrooms, a bathroom, and a convenient kitchenette area, offering plenty of room for family living, recreation, home office use, or guests. Conveniently located close to schools, parks, shopping, transit, and major highways for easy commuting. Parking for up to 3 vehicles on the driveway. A rare opportunity to lease a spacious home in one of Brampton's most established and family-friendly neighbourhoods. (id:66779)
Rooms
| Living room | Main level | — |
| Bedroom | Basement | — |
| Bathroom | Main level | — |
| Bathroom | Basement | — |
| Dining room | Main level | — |
| Kitchen | Main level | — |
| Primary Bedroom | Main level | — |
| Bedroom 2 | Main level | — |
| Bedroom 3 | Main level | — |
| Living room | Basement | — |
| Bedroom 4 | Basement | — |
| Bedroom 5 | Basement | — |
Details
- Sewer
- Sanitary sewer
- Cooling
- Central air conditioning
- Heating
- Forced air, Natural gas
- List aor
- Toronto
- Stories
- 1
- Basement
- Finished, N/A
- Flooring
- Hardwood, Laminate, Ceramic
- Appliances
- Washer, Refrigerator, Stove, Dryer, Window Coverings
- Directions
- Cross Streets: Avondale Blvd and Autumn Blvd. ** Directions: From Avondale to Autumn Blvd.
- Fireplace
- No
- Lot features
- Carpet Free, In suite Laundry
- Structure type
- House
- Parking features
- No Garage
- Exterior features
- Brick
- Foundation details
- Concrete
- Lot size dimensions
- 35 x 110 FT
- Architectural style
- Bungalow
- Bedrooms above grade
- 3
- Bedrooms below grade
- 3
- Property attached
- Yes
More in Brampton




The trademarks REALTOR®, REALTORS®, and the REALTOR® logo are controlled by The Canadian Real Estate Association (CREA) and identify real estate professionals who are members of CREA. The trademarks MLS®, Multiple Listing Service® and the associated logos are owned by CREA and identify the quality of services provided by real estate professionals who are members of CREA. Listing data is provided by the REALTOR.ca Data Distribution Facility (DDF®) and is deemed reliable but is not guaranteed accurate by CREA.