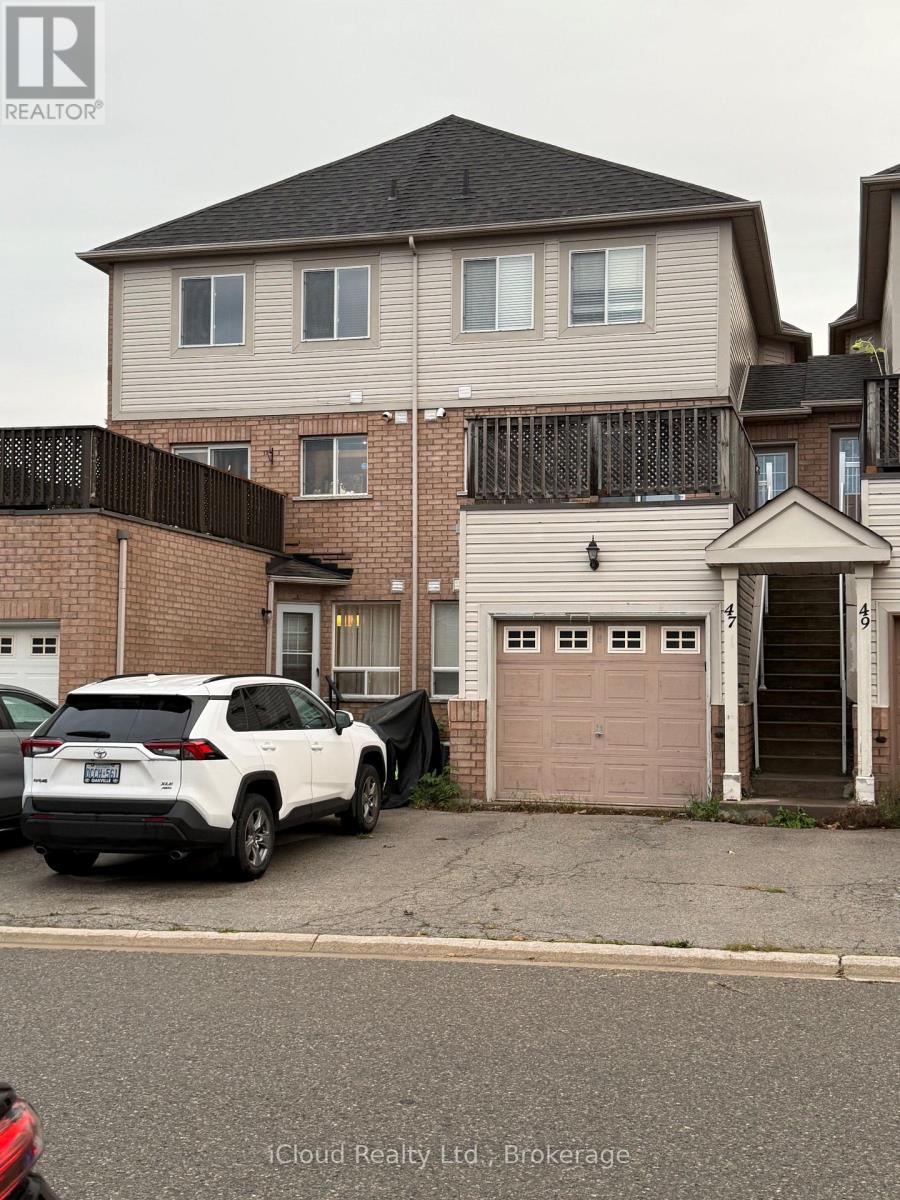
 1 / 22
46 - 1489 HERITAGE WAY
Oakville (GA Glen Abbey), Ontario, L6M4M7
Price on request
Bedrooms
2
Bathrooms
2
Parking
1
About this property
Welcome to Glen Abbey! Beautifully situated in the sought-after Glen Abbey community of Oakville, this spacious stacked condo townhouse offers approximately 1,299 sq. ft. of total living space, including approximately 699 sq. ft. on the upper level and 600 sq. ft. on the lower level. The home features two separate entrances, providing added convenience and easy access to both levels. Enjoy the desirable Glen Abbey lifestyle, close to parks, trails, shopping, golf, schools, and major highways. A great opportunity to live in one of Oakville's most established and desirable neighbourhoods! (id:66779)
Rooms
| Bedroom | Main level | — |
| Great room | Main level | — |
| Kitchen | Main level | — |
| Bedroom | Lower level | — |
| Den | Lower level | — |
| Laundry room | Lower level | — |
| Bathroom | Main level | — |
| Bathroom | Lower level | — |
Details
- View
- View
- Cooling
- Central air conditioning, Air exchanger
- Heating
- Forced air, Natural gas
- List aor
- Toronto
- Stories
- 2
- Basement
- Finished, N/A
- Flooring
- Laminate
- Appliances
- All, Washer, Refrigerator, Dishwasher, Stove, Dryer, Water Heater
- Directions
- Reeves Gate
- Fireplace
- No
- Lot features
- Carpet Free, In suite Laundry
- Structure type
- Row / Townhouse
- Association name
- Halton Standard
- Parking features
- No Garage
- Exterior features
- Concrete, Brick
- Security features
- Smoke Detectors
- Community features
- Pets Allowed With Restrictions
- Foundation details
- Concrete
- Bedrooms above grade
- 1
- Bedrooms below grade
- 1
- Property attached
- Yes
More in Oakville

The trademarks REALTOR®, REALTORS®, and the REALTOR® logo are controlled by The Canadian Real Estate Association (CREA) and identify real estate professionals who are members of CREA. The trademarks MLS®, Multiple Listing Service® and the associated logos are owned by CREA and identify the quality of services provided by real estate professionals who are members of CREA. Listing data is provided by the REALTOR.ca Data Distribution Facility (DDF®) and is deemed reliable but is not guaranteed accurate by CREA.