 1 / 25
46 - 122 LAKESHORE ROAD
St. Catharines (Lakeport), Ontario, L2N6N6
$489,900
Bedrooms
3
Bathrooms
2
Parking
2
About this property
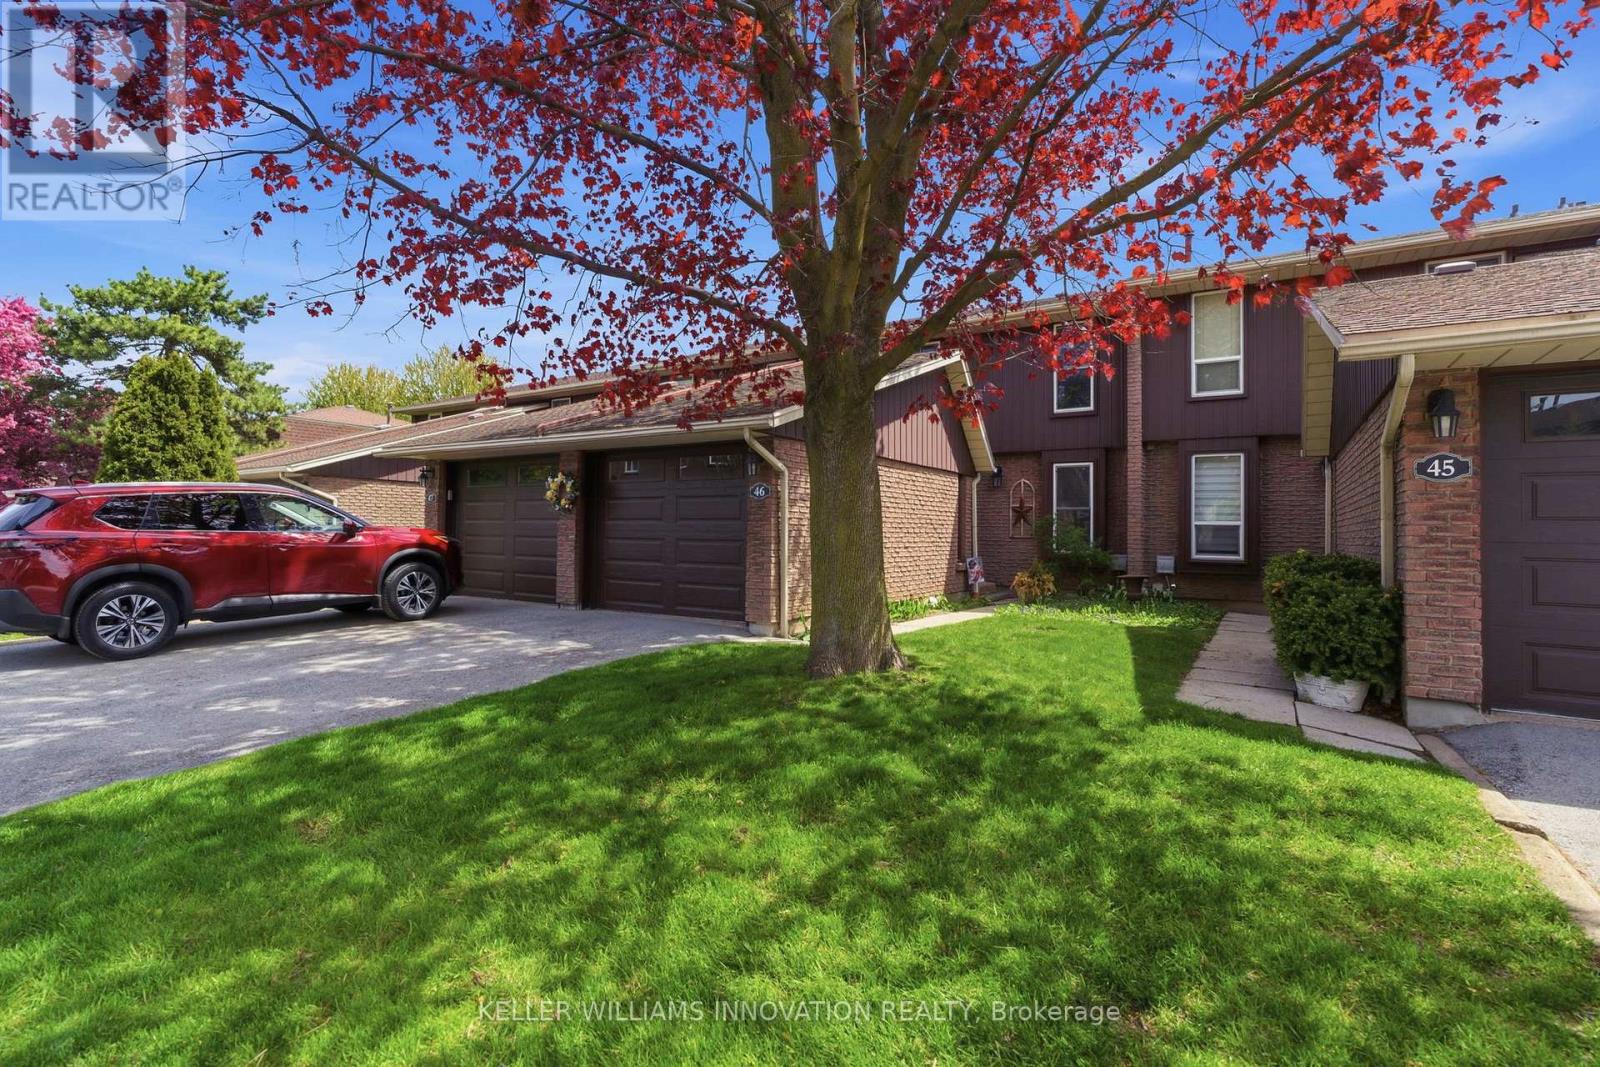
Welcome to this spacious and well-maintained 3-bedroom townhouse condo in the desirable Lakeport neighbourhood of St. Catharines! Offeringover 1,300 sq ft above grade, this home features a functional layout with a bright living room, separate dining area, and an updated kitchen withample cabinet space. Upstairs, you'll find three generously sized bedrooms, a 4-piece bath, and access to a private balcony off the upper level.The partially finished basement adds extra living space with a large family room, perfect for a rec room, home office, or gym. Enjoy theconvenience of an attached garage, private driveway, central air, and low-maintenance condo living. Residents have access to great amenitiesincluding an outdoor pool and visitor parking. Ideally located close to parks, schools, shopping, highway access, and just minutes from thewaterfront. A fantastic opportunity for first-time buyers, downsizers, or investors alike! (id:66779)
Rooms
| Primary Bedroom | Second level | — |
| Foyer | Main level | — |
| Other | Second level | — |
| Bedroom 3 | Second level | — |
| Living room | Main level | — |
| Other | Basement | — |
| Kitchen | Main level | — |
| Dining room | Main level | — |
| Bathroom | Main level | — |
| Bathroom | Second level | — |
| Bedroom 2 | Second level | — |
| Family room | Basement | — |
Details
- Cooling
- Central air conditioning
- Heating
- Forced air, Natural gas
- List aor
- Toronto
- Stories
- 2
- Basement
- Partially finished, N/A
- Appliances
- Washer, Refrigerator, Dishwasher, Stove, Dryer, Window Coverings
- Directions
- Cross Streets: Shoreline Drive. ** Directions: Lakeshore & Shoreline.
- Fireplace
- Yes
- Lot features
- Balcony
- Structure type
- Row / Townhouse
- Association fee
- 450
- Association name
- Shabri Property Mgmt
- Parking features
- Attached Garage, Garage
- Tax annual amount
- 3,409
- Building features
- Visitor Parking
- Exterior features
- Brick
- Community features
- Pets Allowed With Restrictions
- Foundation details
- Poured Concrete
- Zoning description
- R3
- Bedrooms above grade
- 3
- Property attached
- Yes
- Association fee includes
- Cable TV, Water, Parking
- Association fee frequency
- Monthly
More in St. Catharines

The trademarks REALTOR®, REALTORS®, and the REALTOR® logo are controlled by The Canadian Real Estate Association (CREA) and identify real estate professionals who are members of CREA. The trademarks MLS®, Multiple Listing Service® and the associated logos are owned by CREA and identify the quality of services provided by real estate professionals who are members of CREA. Listing data is provided by the REALTOR.ca Data Distribution Facility (DDF®) and is deemed reliable but is not guaranteed accurate by CREA.