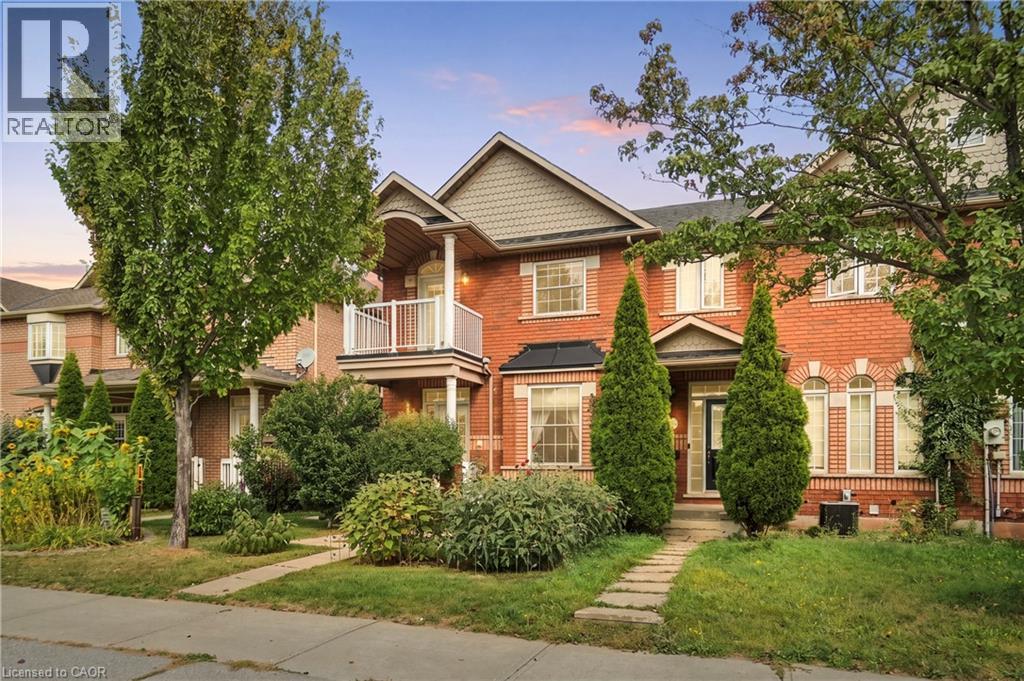
 1 / 25
459 HIGHWAY NO 8
Stoney Creek, Ontario, L8E5Z7
$689,900
Bedrooms
3
Bathrooms
3
Living area
1,898 square feet
Parking
3
Year built
2001
About this property
Welcome to this spacious, turnkey 3-bedroom, 2.5-bath freehold semi-detached home, situated in a highly sought-after Stoney Creek community within a small enclave of just 8 townhomes. Lovingly maintained by the original owners for 25 years, this exceptional home offers pride of ownership throughout. The bright, open-concept main level features a spacious dining area, inviting living room with cozy fireplace, updated kitchen with quality finishes, and convenient 2-pc bath. Hardwood and tile flooring throughout the main level. An updated oak staircase leads to the second floor, featuring a generous primary bedroom with 5-pc ensuite and walkout to balcony, two additional bedrooms, and 4-pc bath. The partially finished basement offers a rec room, versatile space ideal for a home office or 4th bedroom, laundry, cold cellar and abundant storage. Numerous updates include furnace & A/C (2023), roof (2015), some windows, flooring, kitchen and more. Enjoy a good-sized lot with a low-maintenance, fully fenced private yard with flower gardens and hot tub, plus detached single-car garage and private double rear driveway. Fantastic location just steps to shopping, schools, parks and transit, with easy highway access. A wonderful opportunity to move right in and enjoy! (id:66779)
Rooms
| Recreation room | Basement | 11'1'' x 16'8'' |
| 4pc Bathroom | Second level | 8'7'' x 4'10'' |
| Bedroom | Second level | 9'2'' x 9'5'' |
| Bedroom | Second level | 9'4'' x 9'8'' |
| 5pc Bathroom | Second level | 6'0'' x 11'10'' |
| Primary Bedroom | Second level | 16'11'' x 10'3'' |
| 2pc Bathroom | Main level | 5'1'' x 5'4'' |
| Breakfast | Main level | 10'0'' x 8'4'' |
| Kitchen | Main level | 10'0'' x 8'4'' |
| Living room | Main level | 9'2'' x 17'0'' |
| Dining room | Main level | 11'10'' x 18'10'' |
| Foyer | Main level | 5'8'' x 10'3'' |
Details
- Sewer
- Municipal sewage system
- Cooling
- Central air conditioning
- Fencing
- Fence
- Heating
- Forced air, Natural gas
- List aor
- Cornerstone
- Stories
- 2
- Basement
- Partially finished, Full
- Utilities
- Natural Gas, Electricity, Cable, Telephone
- Year built
- 2,001
- Appliances
- Washer, Refrigerator, Water meter, Hot Tub, Central Vacuum, Dishwasher, Stove, Dryer, Window Coverings, Microwave Built-in
- Directions
- On Highway #8 between Millen Rd and Dewitt Rd
- Fireplace
- Yes
- Lot features
- Southern exposure, Corner Site, Paved driveway
- Water source
- Municipal water
- Structure type
- Row / Townhouse
- Fireplaces total
- 1
- Parking features
- Detached Garage
- Tax annual amount
- 4,712.76
- Exterior features
- Brick
- Security features
- Smoke Detectors
- Foundation details
- Poured Concrete
- Zoning description
- RM2-7
- Bedrooms above grade
- 3
- Bedrooms below grade
- 0
- Property attached
- Yes
- Above grade finished area
- 1,485
- Below grade finished area
- 413
More in Stoney Creek

The trademarks REALTOR®, REALTORS®, and the REALTOR® logo are controlled by The Canadian Real Estate Association (CREA) and identify real estate professionals who are members of CREA. The trademarks MLS®, Multiple Listing Service® and the associated logos are owned by CREA and identify the quality of services provided by real estate professionals who are members of CREA. Listing data is provided by the REALTOR.ca Data Distribution Facility (DDF®) and is deemed reliable but is not guaranteed accurate by CREA.