 1 / 25
459 - 313 RICHMOND STREET E
Toronto (Moss Park), Ontario, M5A4S7
Price on request
Bedrooms
2
Bathrooms
1
Parking
1
About this property
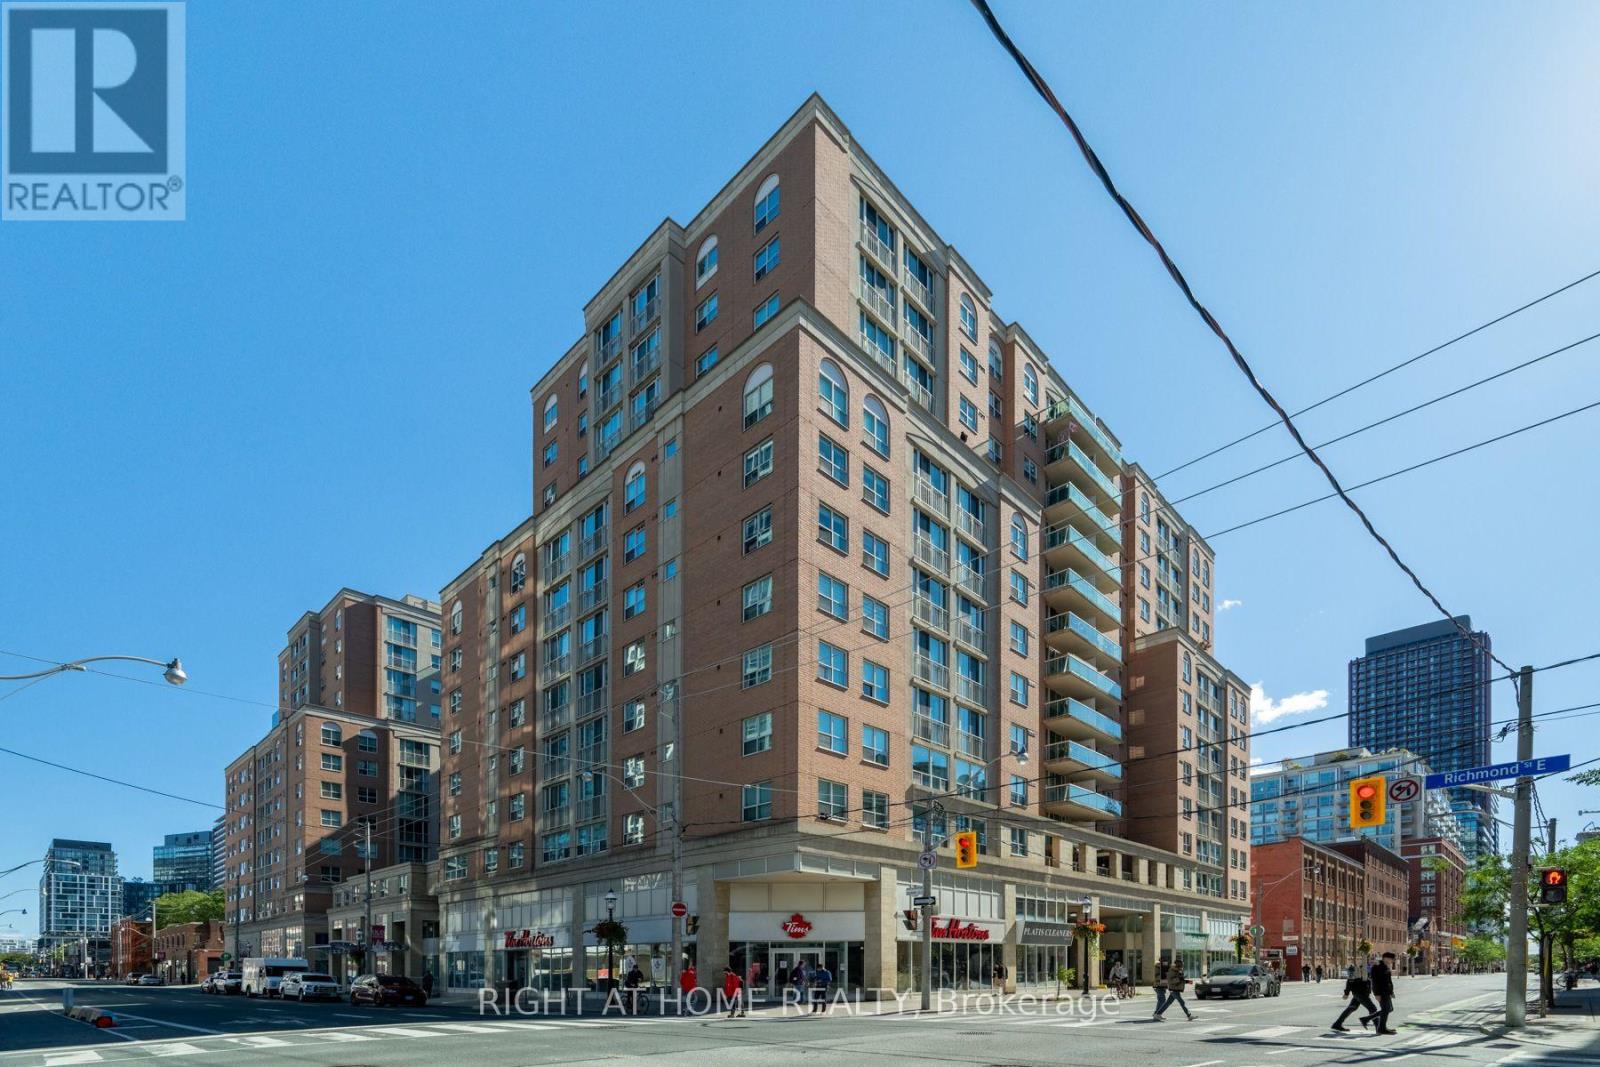
Welcome to The Richmond at 313 Richmond Street East, a sought-after Tridel residence in Toronto's historic St. Lawrence Market neighbourhood. This bright and functional 1-bedroom plus den suite offers 595 sq. ft. of well-designed living space, complete with one underground parking space. The open-concept layout maximizes every square foot, featuring a spacious living and dining area, a versatile den ideal for a home office or guest space, and large windows that fill the home. Residents enjoy an exceptional downtown lifestyle with world-class amenities, including a 24-hour concierge, fully equipped fitness centre with indoor basketball court, rooftop terrace with BBQs and city views, party room, meeting room, media room, sauna, hot tub, bicycle storage, and visitor parking. The Richmond also features beautifully maintained common areas and a welcoming lobby. (id:66779)
Rooms
| Living room | Main level | — |
| Dining room | Main level | — |
| Kitchen | Main level | — |
| Primary Bedroom | Main level | — |
| Den | Main level | — |
Details
- Cooling
- Central air conditioning
- Heating
- Electric, Coil Fan
- List aor
- Toronto
- Basement
- None
- Flooring
- Laminate
- Appliances
- Washer, Refrigerator, Dishwasher, Stove, Dryer, Hood Fan, Window Coverings
- Directions
- Cross Streets: Richmond/Sherbourne. ** Directions: East side of Sherbourne/South of Queen.
- Fireplace
- No
- Lot features
- Balcony, Carpet Free, In suite Laundry
- Structure type
- Apartment
- Association name
- Del Property Management
- Parking features
- Garage, Underground
- Building features
- Exercise Centre, Recreation Centre, Separate Heating Controls, Security/Concierge, Visitor Parking
- Exterior features
- Brick
- Community features
- Pets Allowed With Restrictions
- Bedrooms above grade
- 1
- Bedrooms below grade
- 1
- Property attached
- Yes
More in Toronto




The trademarks REALTOR®, REALTORS®, and the REALTOR® logo are controlled by The Canadian Real Estate Association (CREA) and identify real estate professionals who are members of CREA. The trademarks MLS®, Multiple Listing Service® and the associated logos are owned by CREA and identify the quality of services provided by real estate professionals who are members of CREA. Listing data is provided by the REALTOR.ca Data Distribution Facility (DDF®) and is deemed reliable but is not guaranteed accurate by CREA.